Agriculture

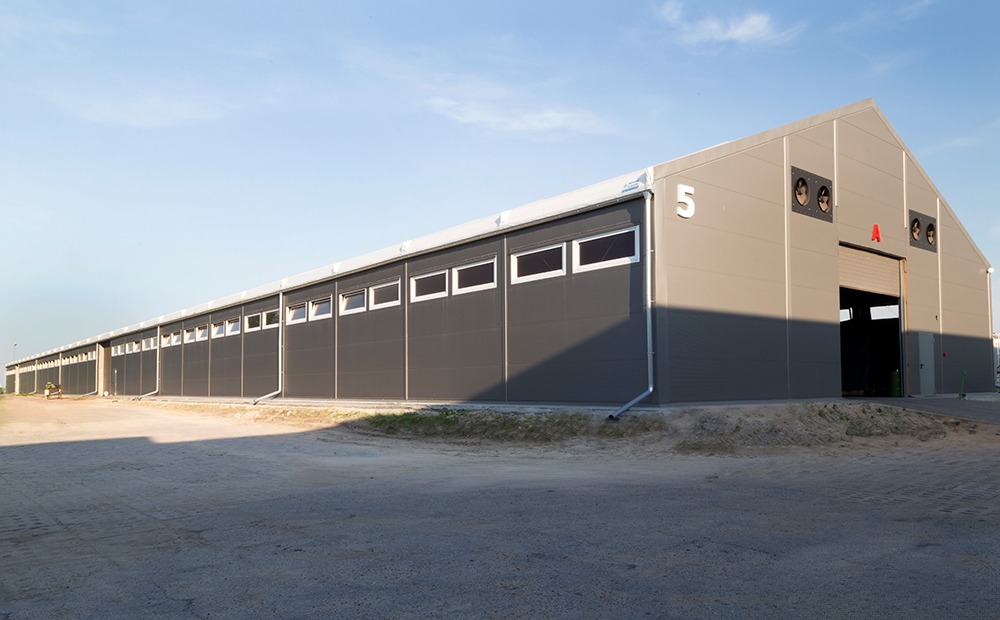
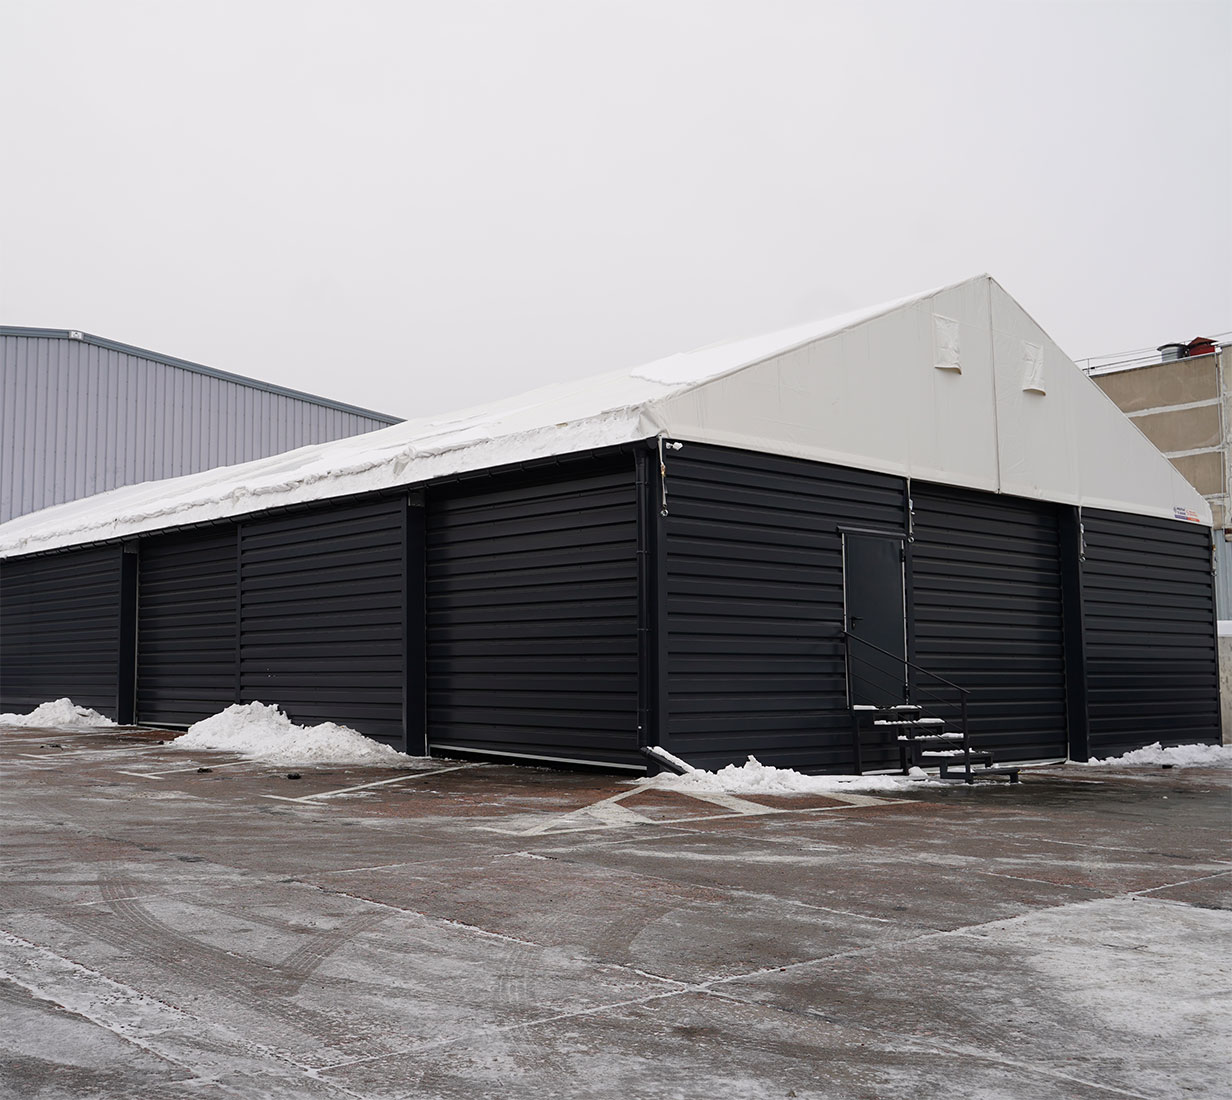
A ready-to-use agricultural facility in 2–3 months thanks to quick-assembly technology

Agriculture

About the product
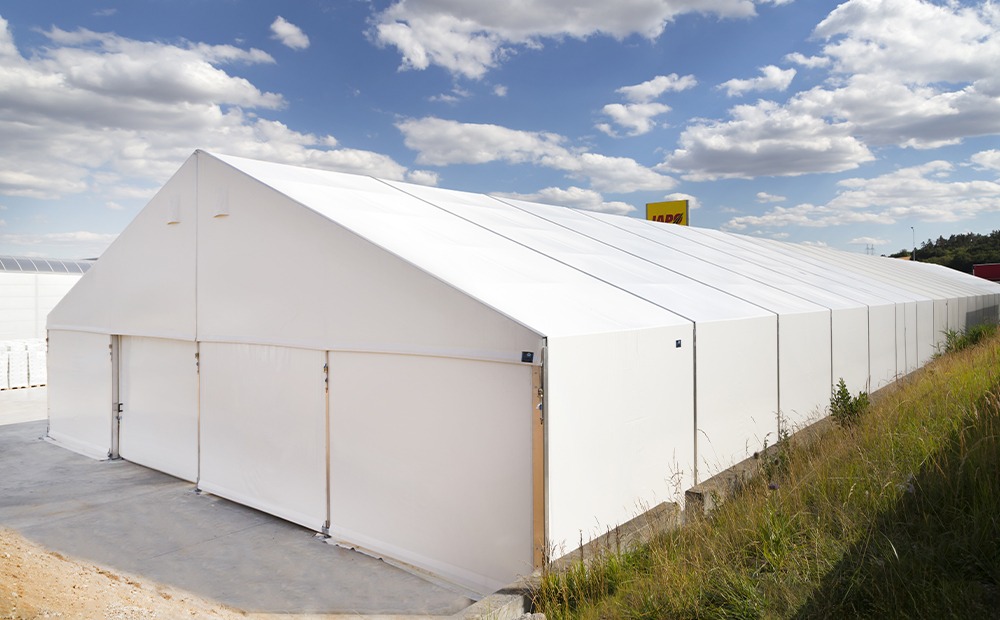
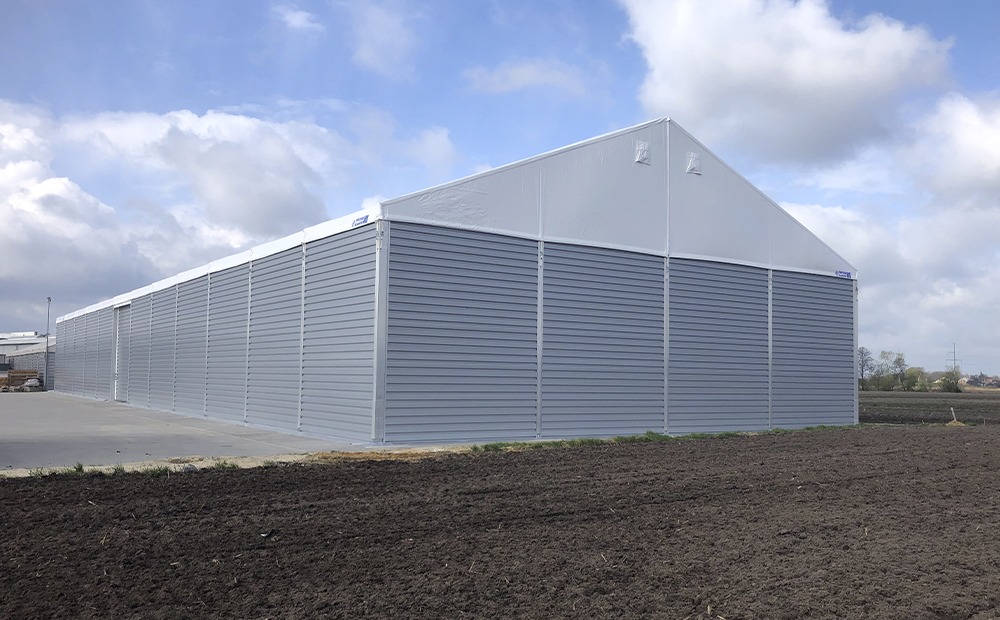
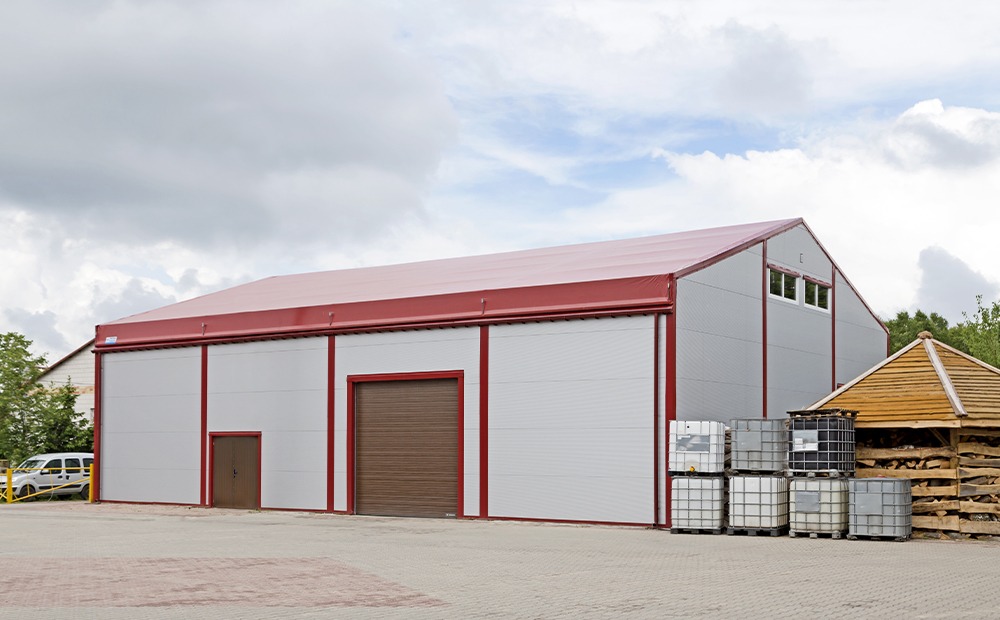
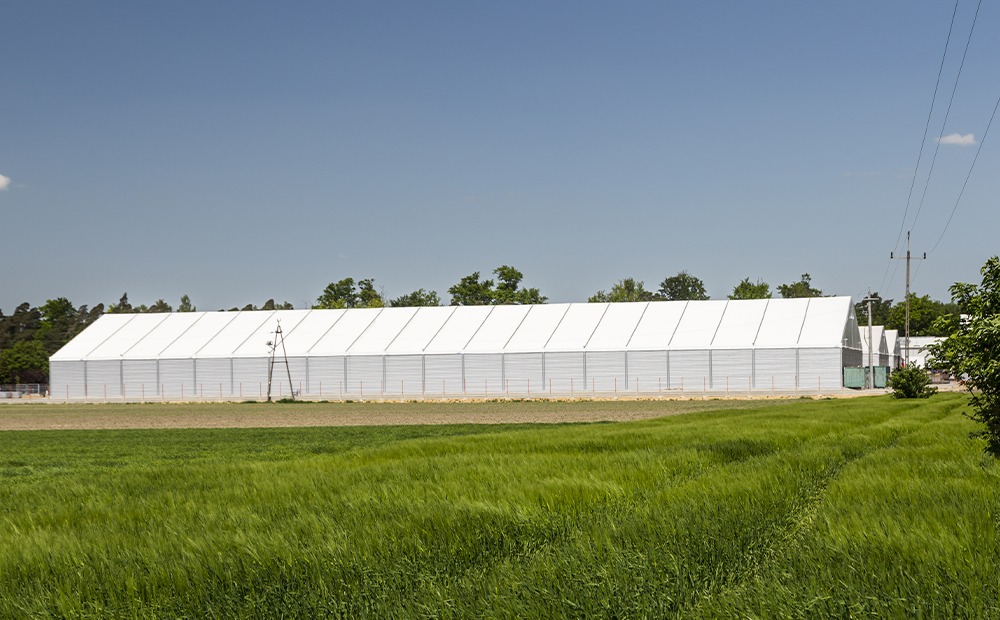
Quick-assembly agricultural buildings

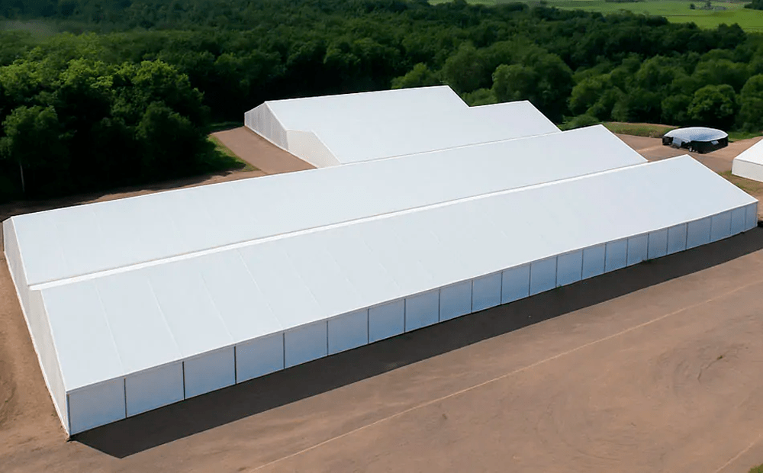
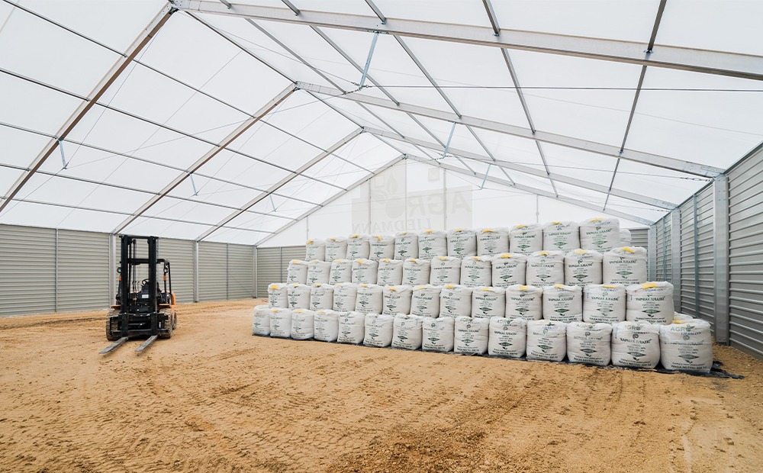
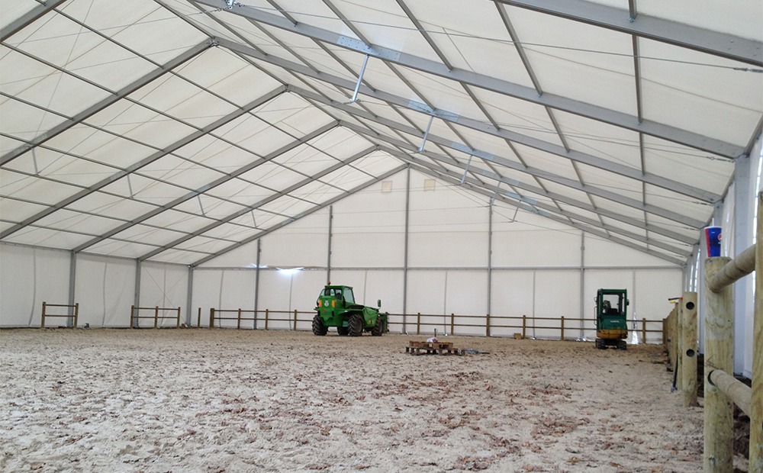
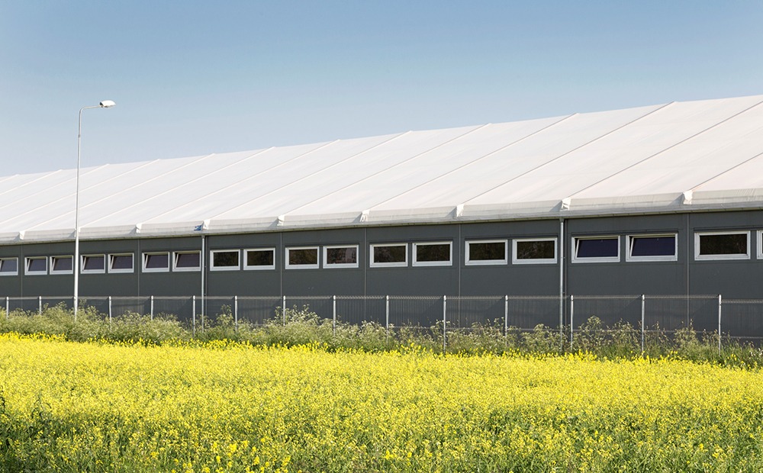
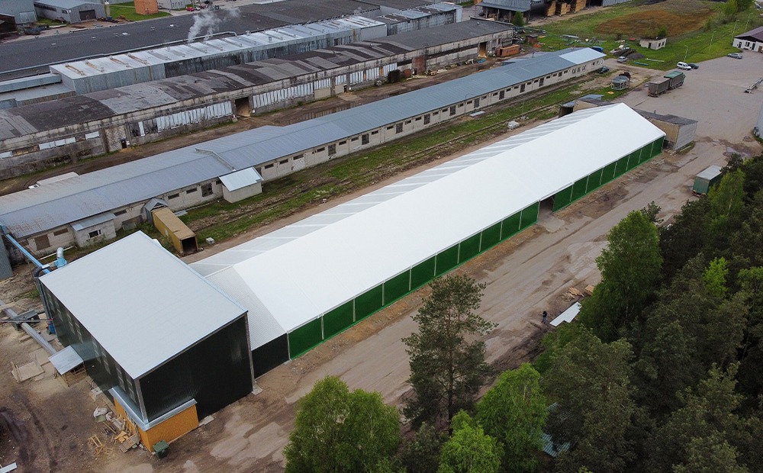
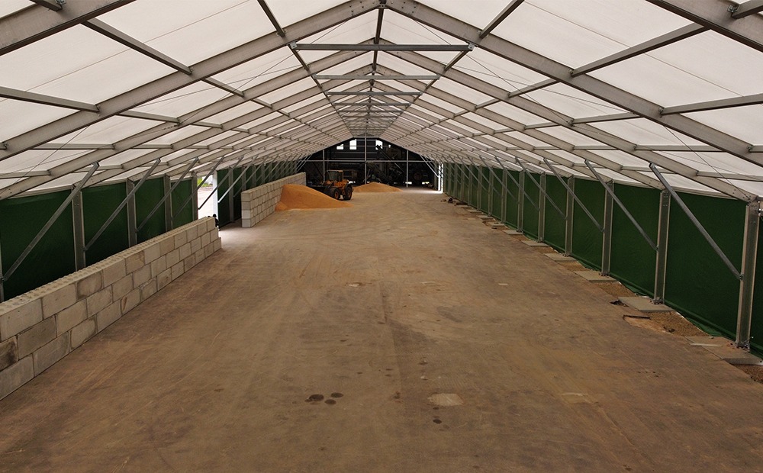
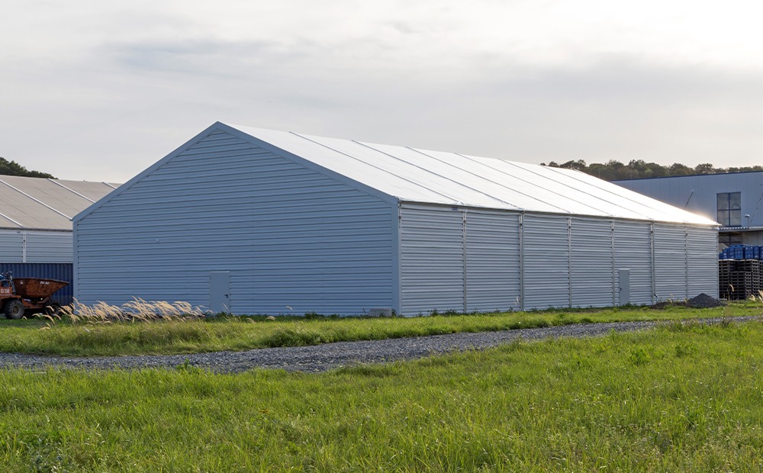
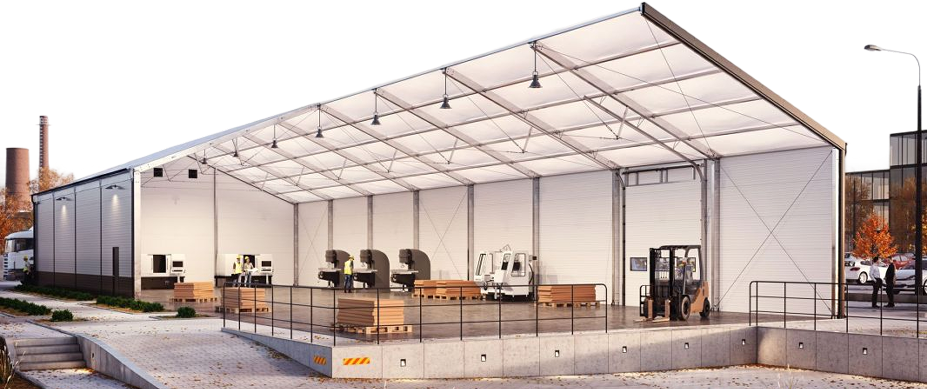
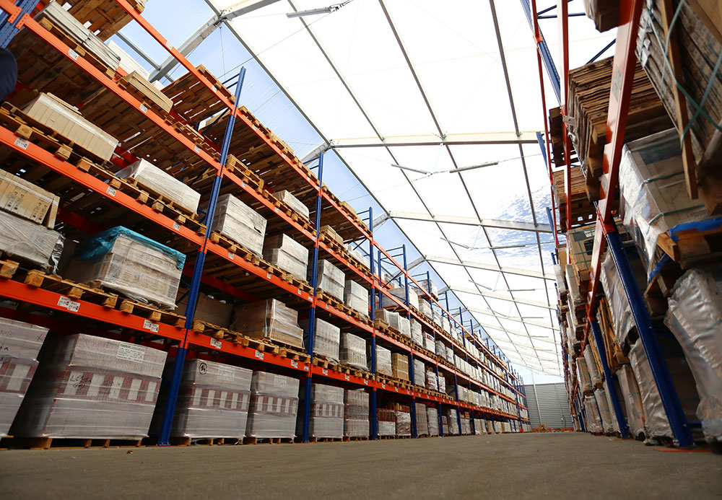
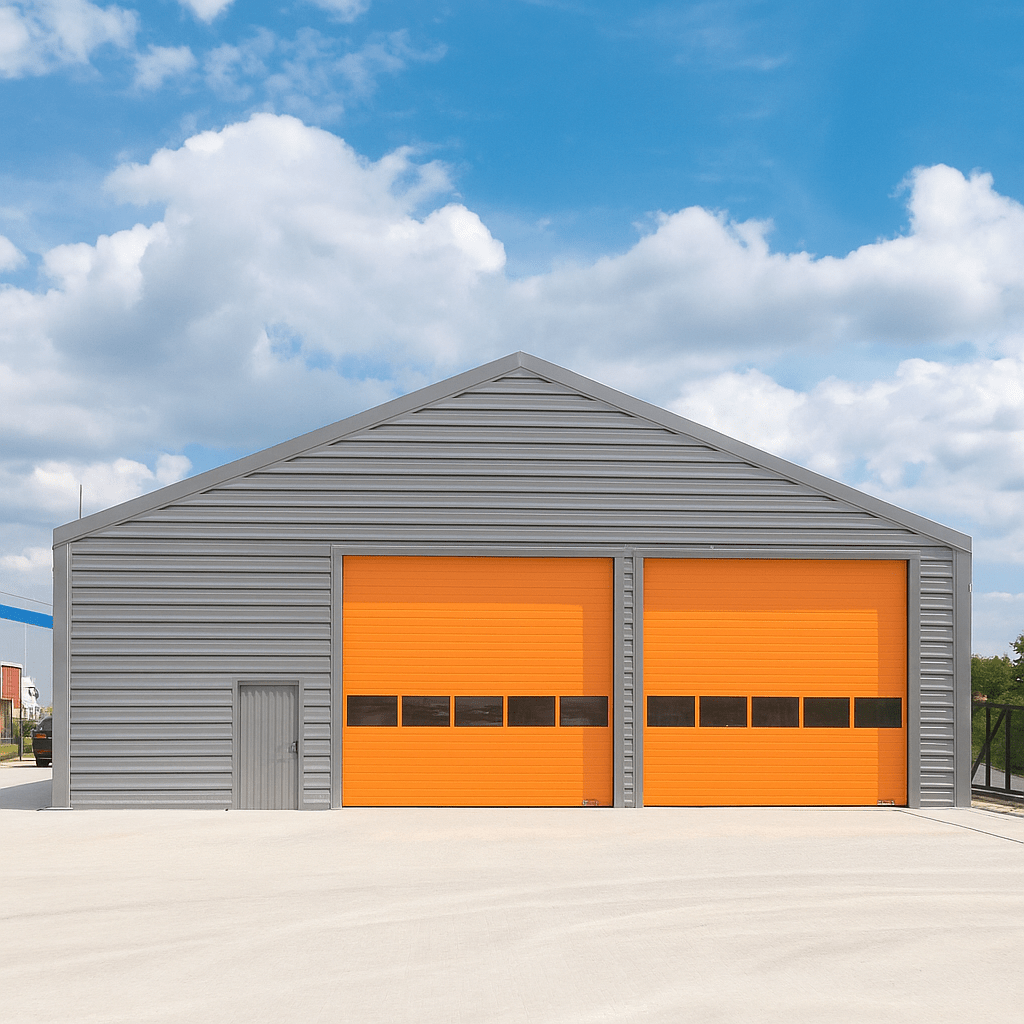
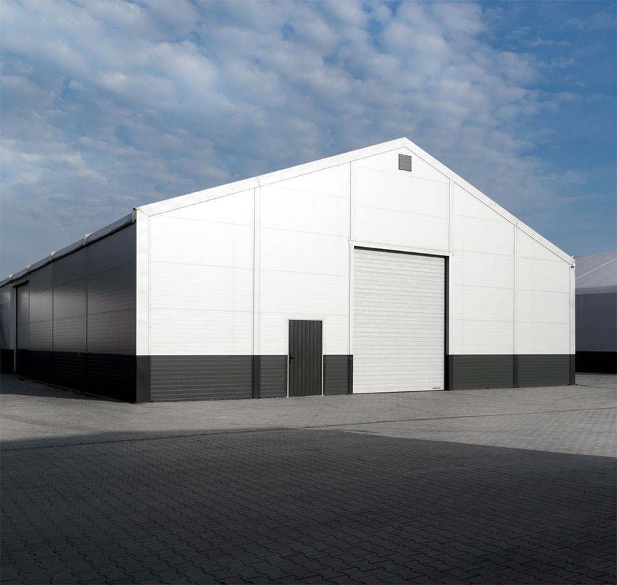
The construction of agricultural buildings using prefabricated structures is a modern alternative to traditional construction. It can be built on various foundations: concrete, asphalt, crushed stone, or compacted soil. The lightweight metal frame does not require interior floors, so the space is used as efficiently as possible. If necessary, the agricultural facility can be easily expanded or adapted to meet various farm needs.

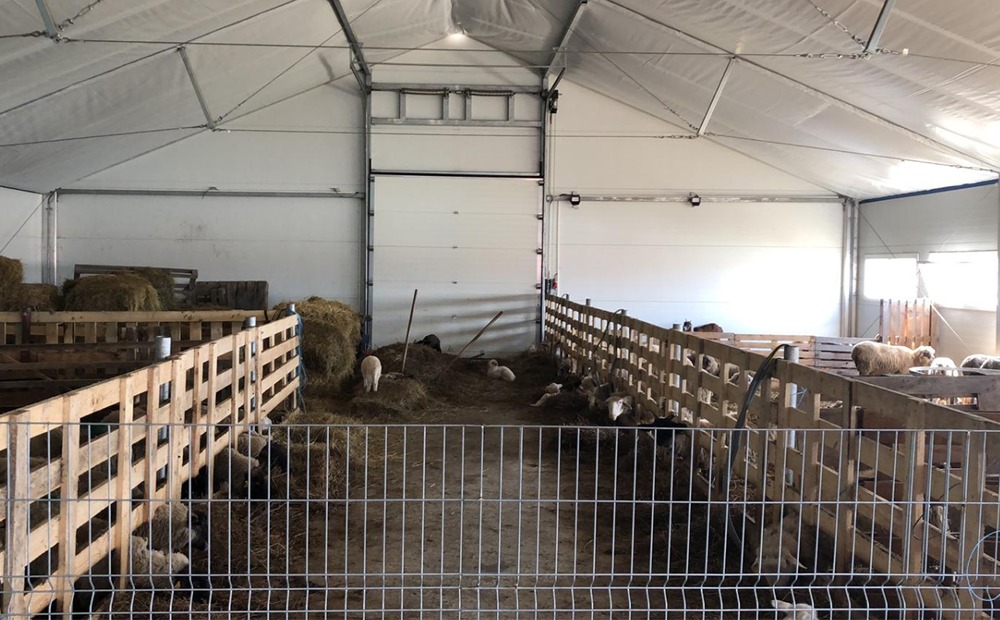
This technology allows for the construction of facilities in both a basic configuration and with insulation for year-round use. The roofing system can include additional thermal insulation materials, which helps maintain an optimal indoor climate. This makes the agricultural facility suitable for storing crops, housing animals, storing equipment, or setting up a greenhouse operation.

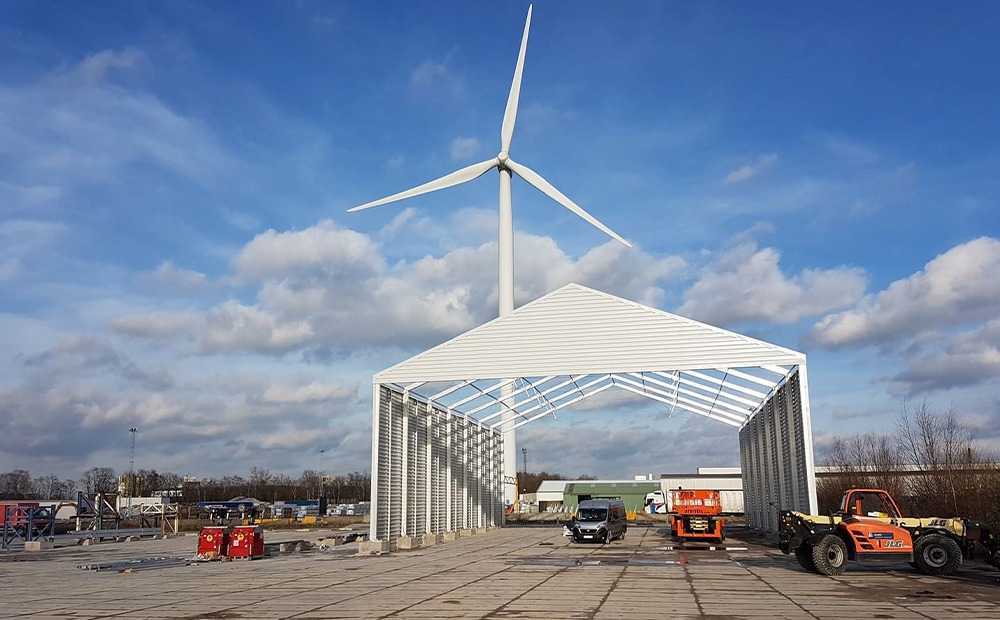
Prefabricated structures are erected several times faster and at a lower cost than traditional buildings. They do not require complex approvals or permits for commissioning, which significantly reduces the time needed to launch operations. Additionally, you have the option to expand the facility in the future by adding new sections for grain storage, hangars, or equipment maintenance areas.

Sklad Service offers a full range of services: design, manufacturing, installation, and maintenance. The use of modern materials and equipment ensures durability, reliability, and compliance with international standards. This is a practical, cost-effective, and efficient solution for agriculture of any scale.
Читати більше Contact us
Сільське господарство
Складські приміщення
Сільське господарство
Складські приміщення
Сільське господарство

Our Technologies

Home
Roof
Frame
Walls
Gate
Floor
Connection
Roof
Frame
Walls
Gate
Floor
Connection
Roof
Frame
Walls
Gate
Floor
Connection
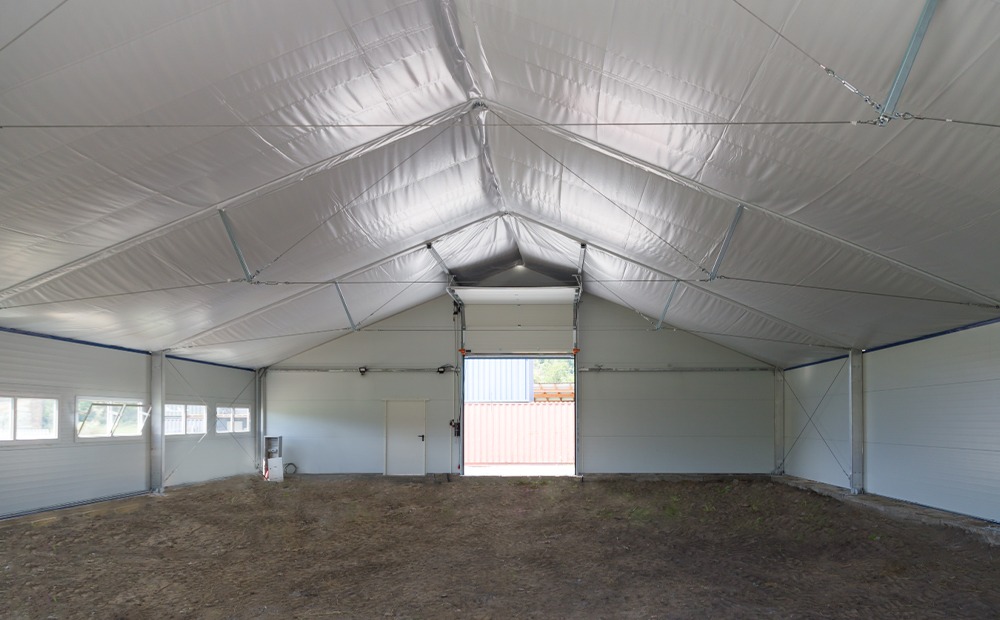
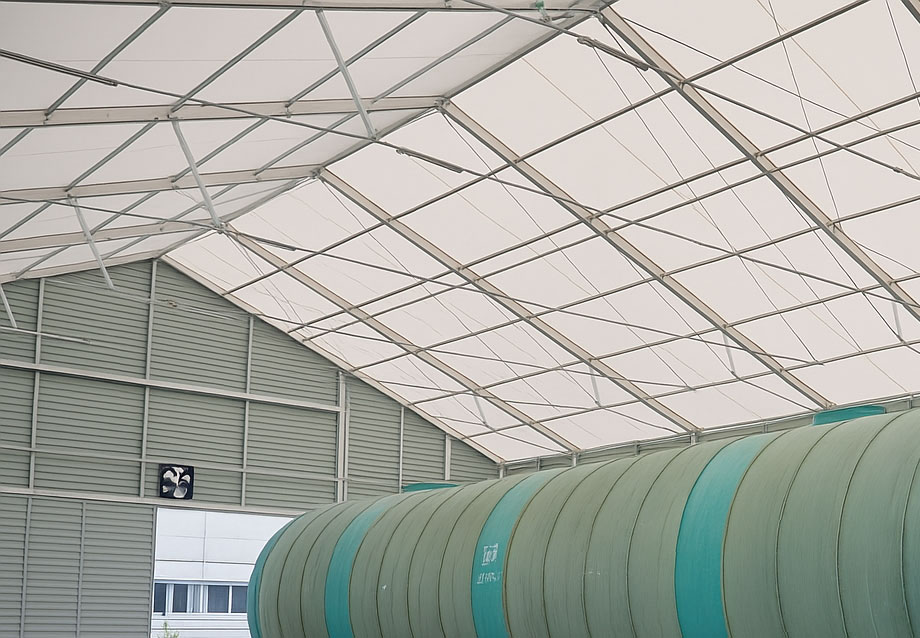
Roof: Dikson reinforced fabric with a weight of 650 g/m²
  • high-quality industrial reinforced fabric with a PVC coating, allows sunlight to pass through, and is resistant to wear and UV rays;
  • the material is non-combustible and has an A1 rating, which is the highest fire resistance rating;
  • it can be insulated with a second layer – SANFLEX anti-condensation British insulation
Дах
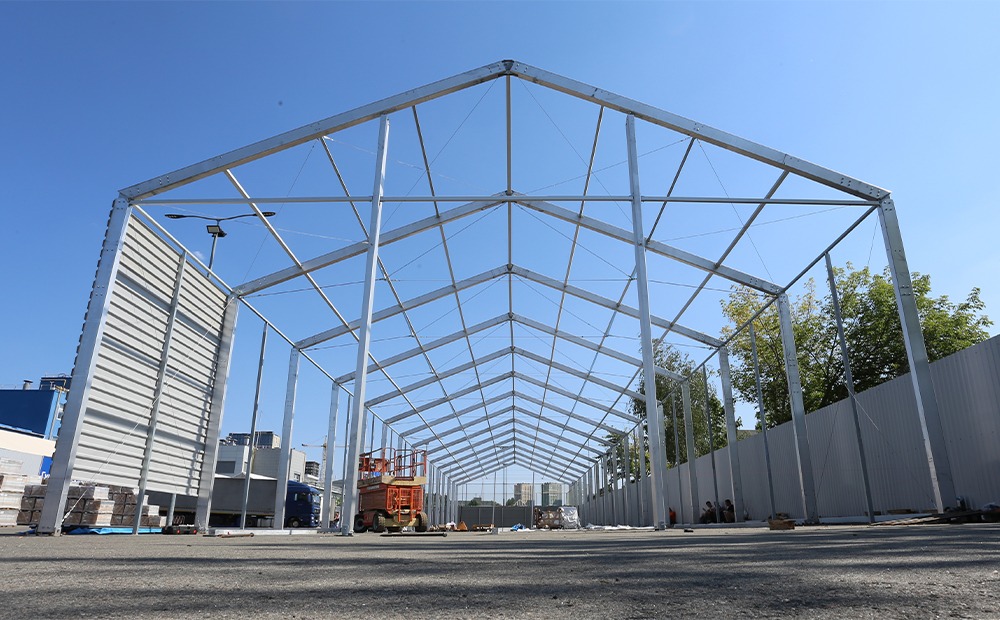
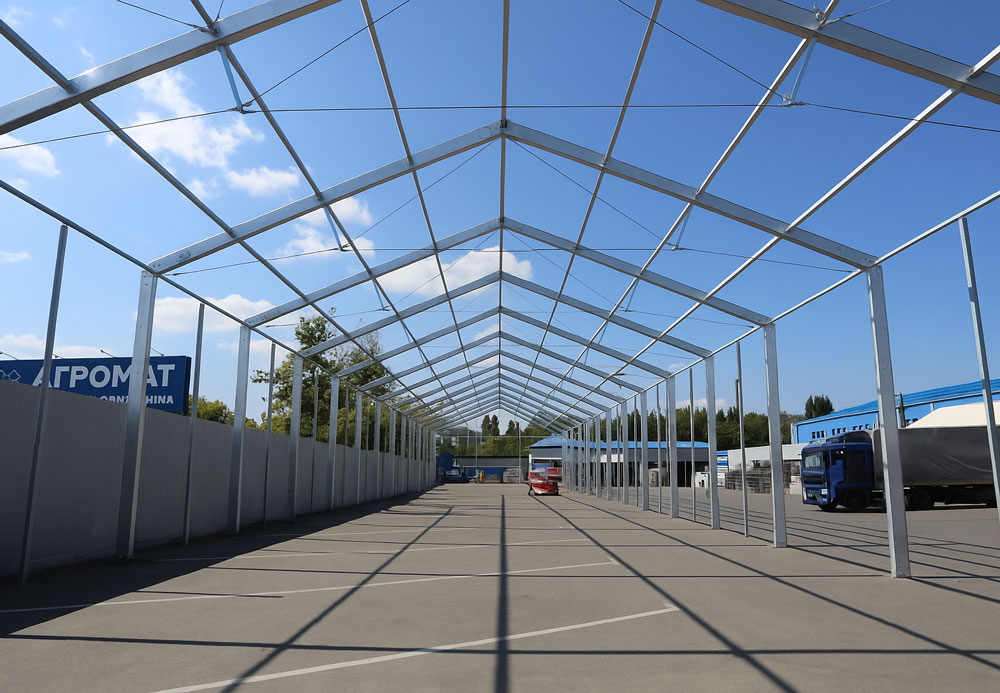
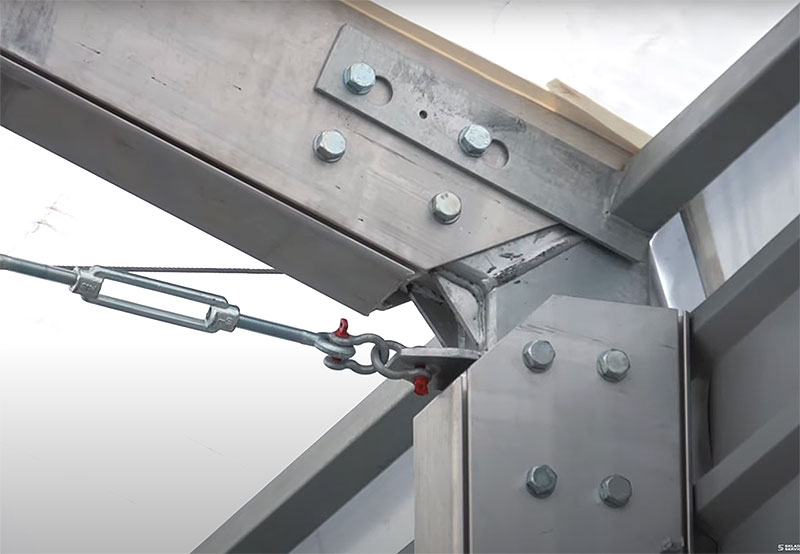
Solid anodized aluminum construction
  • The supports are made of durable anodized aluminum profiles, ensuring 50 years of service life;
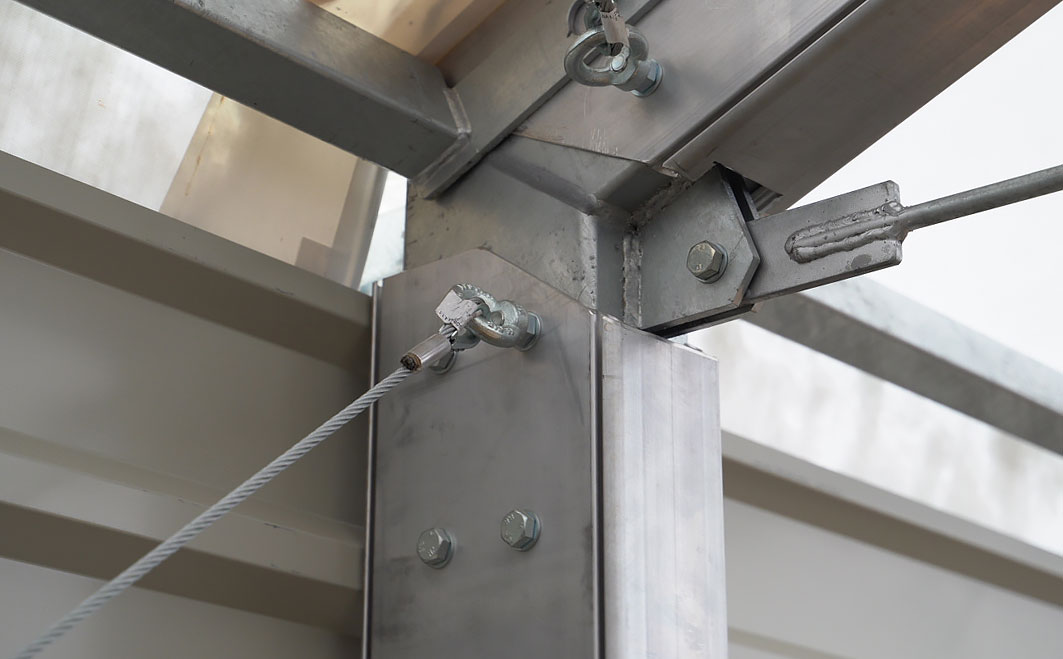
  • the structure’s rigidity is reinforced by tensioned cables, steel rods, and beams;
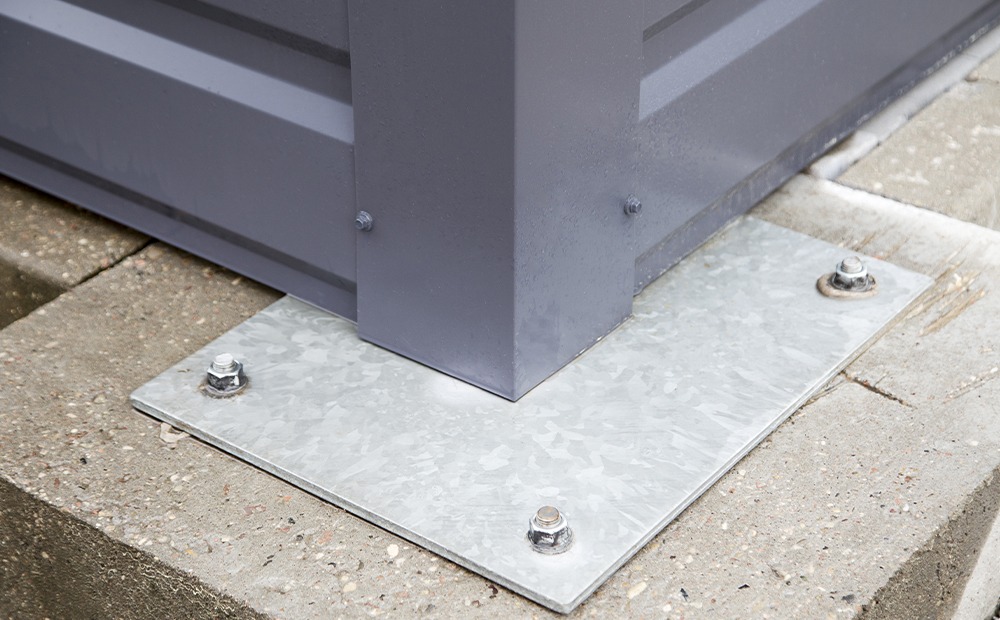
  • installation is possible on any solid surface – even if there are irregularities or elevation differences
Каркас
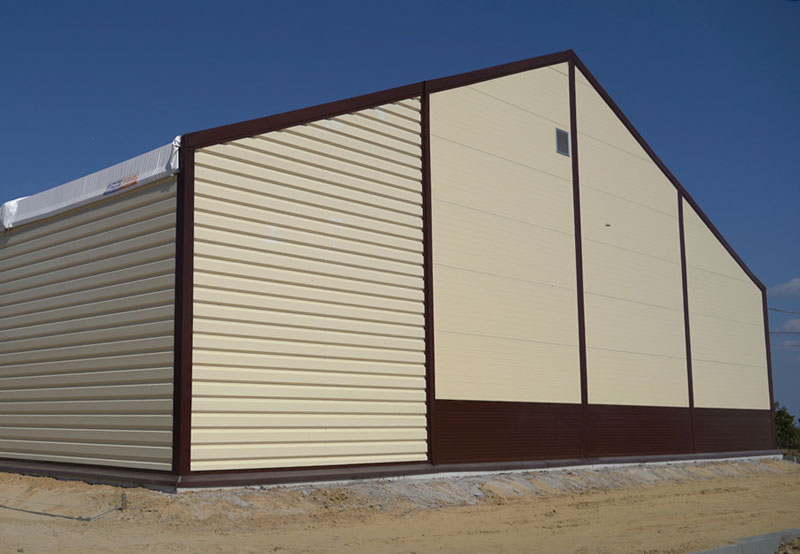
Choosing Wall Materials to Suit Your Needs
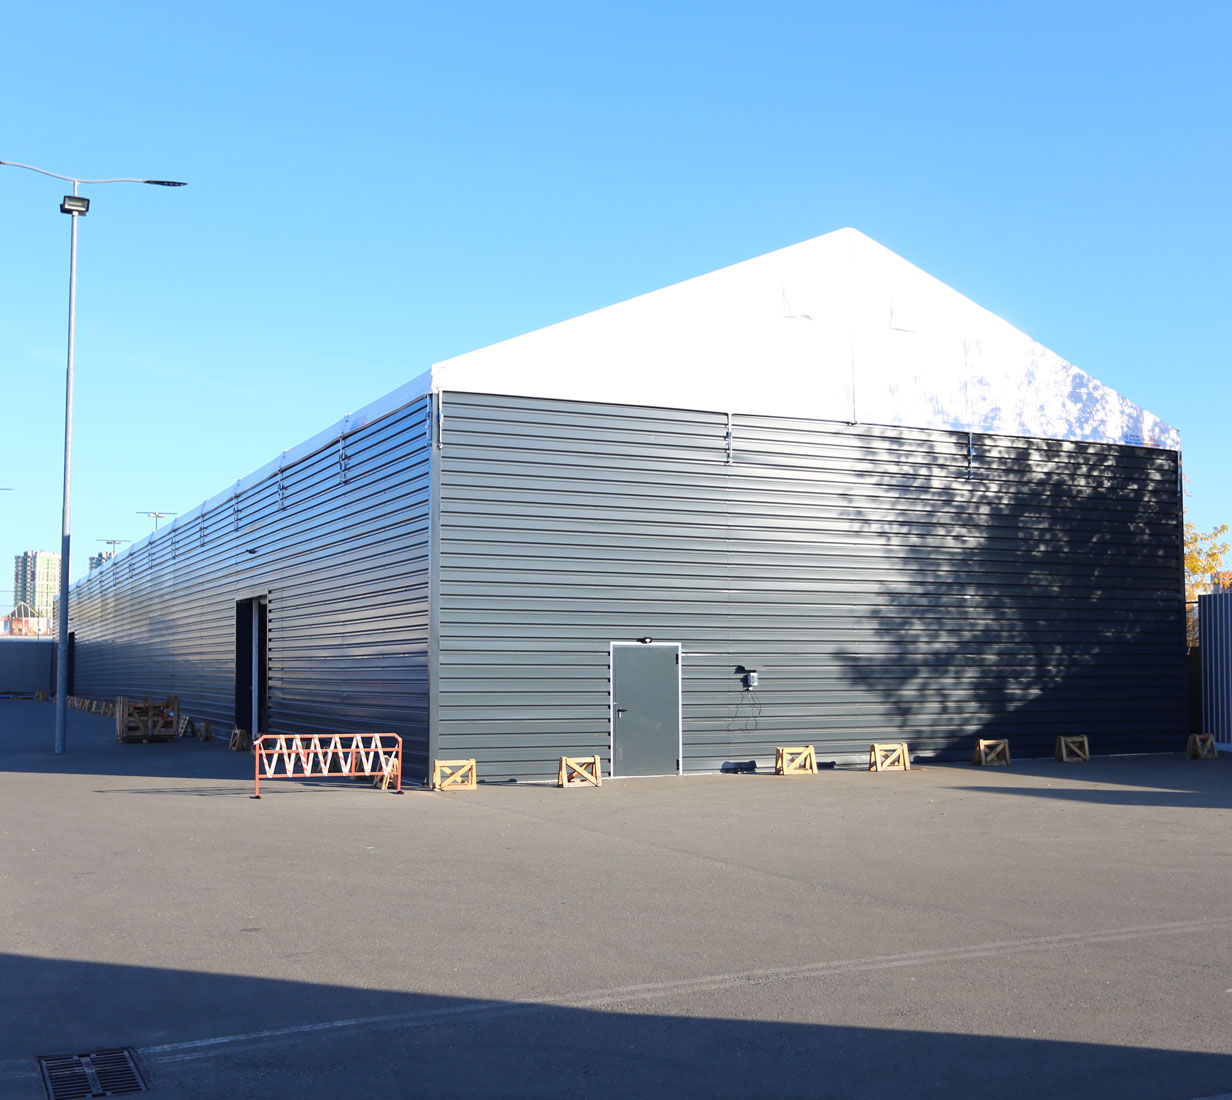
  • Sandwich panels with 40-160 mm PIR insulation – offer the most effective thermal insulation properties and comply with fire safety standards;
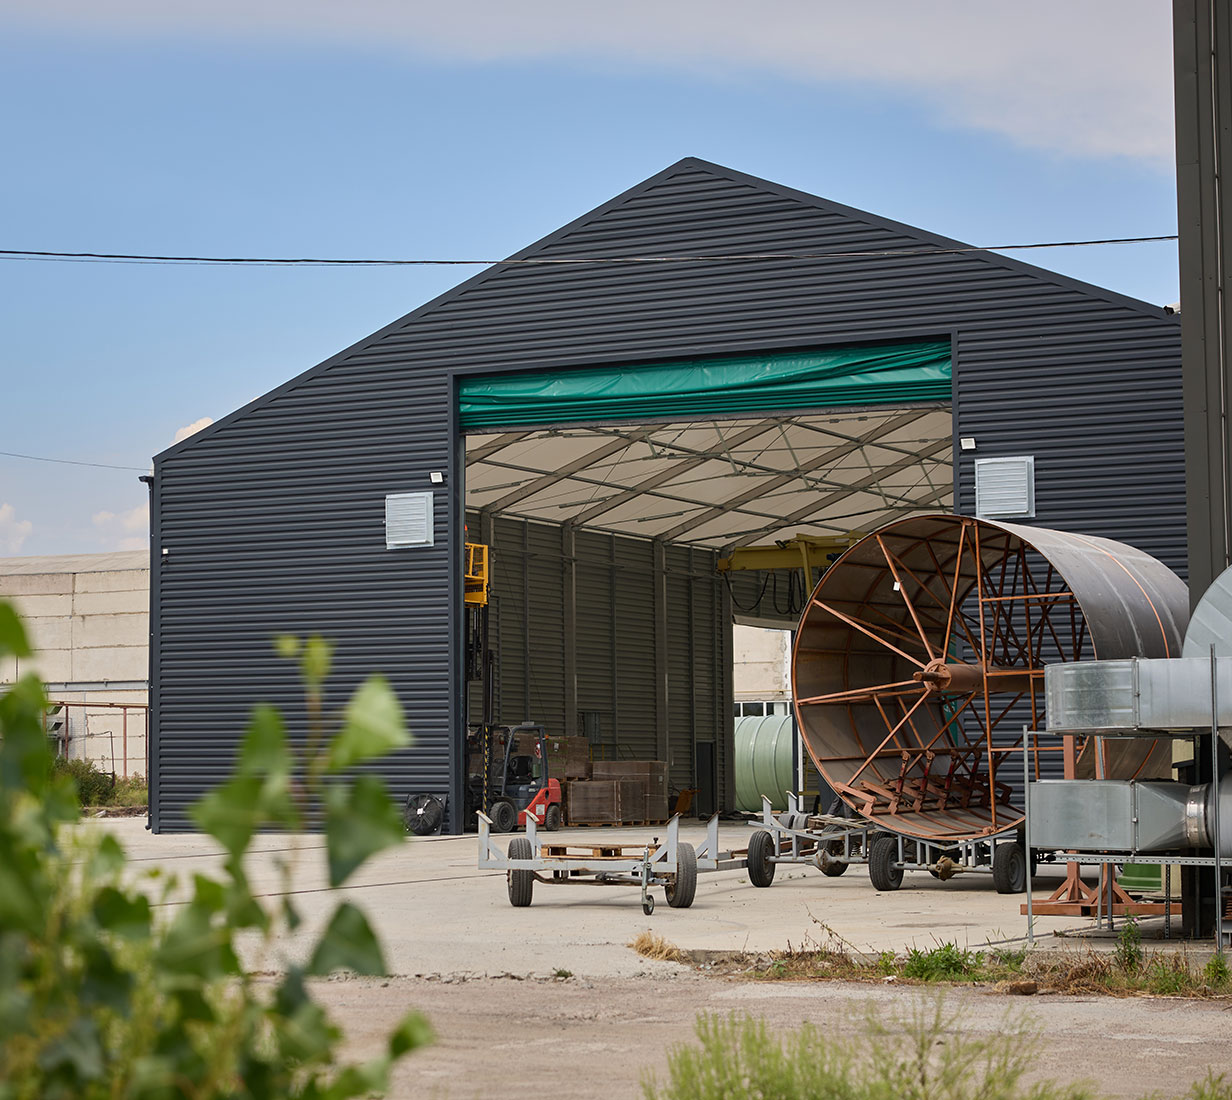
  • T-35 profiled sheet – 0.5 mm metal thickness, 140-225 μm zinc coating, resistant to all weather conditions;
  • Dikson reinforced fabric, 650 g/m² – fire-resistant, allows sunlight to pass through, and can be insulated with British SANFLEX insulation
Стіни
Gate

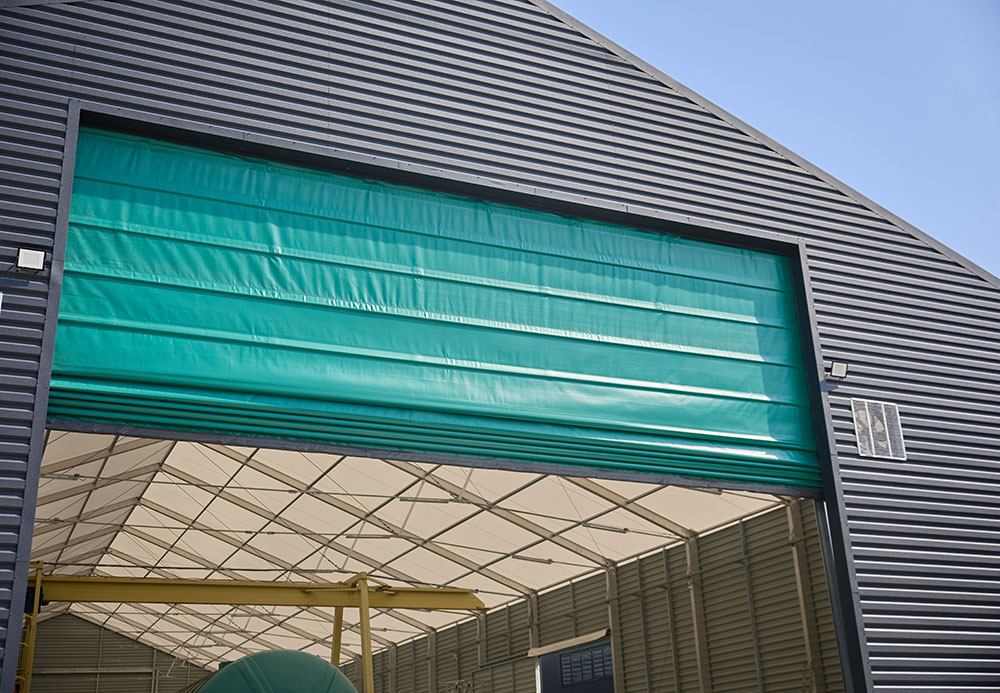
Various types of gates and doors for every need:

  • sectional, chain-driven, and automated;
  • industrial folding and swing doors;
  • as well as other solutions that ensure convenience, safety, and efficient operation of the facility
Ворота
Flexibility in choosing flooring

Since concrete pouring is not required, you can choose the type of flooring that best suits your needs:

  • reinforced concrete slab with a top coat or troweled finish;
  • paving stones, any type of concrete slabs;
  • asphalt, compacted soil, and other hard surfaces

Maximum flexibility for any application

Підлога
Connection

All components are bolted together, which allows for quick assembly and disassembly and causes no more than 12% damage to the foundation – a mandatory requirement for temporary structures.

З'єднання

The technology behind quick-assembly structures combines modern materials, durability, and speed of installation. The roof is made of Dikson 650 g/m² reinforced fabric with a PVC coating: it is translucent, resistant to UV rays and wear, meets Class A1 fire resistance standards, and can be further insulated with SANFLEX insulation.

The frame, made of solid anodized aluminum, is designed to last over 50 years, and its rigidity is reinforced by steel beams and cables. Installation is possible on any solid foundation, even on uneven terrain. For walls, sandwich panels made of PIR, T-35 profiled sheet, or Dikson reinforced fabric are available. The flooring can also be customized – ranging from concrete slabs to asphalt or compacted soil.

Bolted connections allow for quick assembly and disassembly without damaging the foundation. Additionally, gates and doors of any type – sectional, automated, or swing – can be installed. This solution ensures flexibility, reliability, and compliance with modern business requirements.

Modern prefabricated structures make it possible to quickly expand production, build warehouses, logistics centers, or pavilions without years of waiting. They are environmentally friendly, energy-efficient, and can be easily adapted to new tasks. This is an innovative alternative to traditional construction that opens up a new level of mobility and cost-effectiveness for businesses.

Читати більше

Take a look at what your
quick-assembly building could look like

1 крок
2 крок
3 крок
Результат
Оберіть розміри:
Ширина:
10 м
Довжина:
10 м
Висота:
10 м
Вкажіть тип будівлі:
Що будемо будувати?
Home
Проєкт “АВТ Баварія Київ”
Home
Проєкт “АВТ Баварія Київ”
Home
Проєкт “АВТ Баварія Київ”
Home
Проєкт “АВТ Баварія Київ”
Home
Проєкт “АВТ Баварія Київ”
Home
Проєкт “АВТ Баварія Київ”
Home
Проєкт “АВТ Баварія Київ”
Home
Проєкт “АВТ Баварія Київ”
Home
Проєкт “АВТ Баварія Київ”
Home
Проєкт “АВТ Баварія Київ”
Home
Проєкт “АВТ Баварія Київ”
Home
Проєкт “АВТ Баварія Київ”
Home
Проєкт “АВТ Баварія Київ”
Home
Проєкт “АВТ Баварія Київ”
Home
Проєкт “АВТ Баварія Київ”
Home
Проєкт “АВТ Баварія Київ”
Home
Проєкт “АВТ Баварія Київ”
Home
Проєкт “АВТ Баварія Київ”
Home
Проєкт “АВТ Баварія Київ”
Home
Проєкт “АВТ Баварія Київ”
Home
Проєкт “АВТ Баварія Київ”
Хочете отримати таку ж ШМБ?
Залишіть свої контакти, і ми з Вами зв’яжемось.
Ім’я або компанія *
Номер телефону *
Коментар
Натискаючи кнопку ви приймаєте умови обробки інформації
Дякуємо!

Перегляньте детальніше наш кейс “АВТ “Баварія Київ”

Дякуємо!

Перегляньте детальніше наш кейс “АВТ “Баварія Київ”

Дякуємо!

Перегляньте детальніше наш кейс “АВТ “Баварія Київ”

Дякуємо!

Перегляньте детальніше наш кейс “АВТ “Баварія Київ”

Проєкт для компанії Водаленд
What people are saying about us

“Thank you for completing this comprehensive project to build a prefabricated warehouse. The challenges were significant: maintaining logistics routes, ensuring access for oversized cargo, installing custom gates, ventilation, sensor-controlled lighting, and the electrical system. Thanks to your professionalism and clear coordination, the installation was completed in just 5 weeks. We recommend them as a reliable partner for complex projects!”

Vodaland Ukraine LLC
Проєкт для компанії Агромат
What people are saying about us

“The project was implemented over a period of 2.5 months despite the active phase of the war. Thanks to the design features, it was possible to install the facility on an uneven asphalt surface without pouring a foundation. This was a significant advantage, as it eliminated the need for additional time and expenses, as well as for building permits and commissioning.”

Maksym Rylik
Managing Director of Agromat LLC
Проєкт для компанії АвтоНова-Д
What people are saying about us

"Thanks to the new warehouse facility, we have expanded the usable space of our current warehouse by 350 m2. It was important to set up the warehouse on the leased space in such a way as not to damage the floor on which it is located.

We highly recommend your services and thank you for your high level of professionalism and efficiency!"

Bogdan Duka
Director of Autonova-D Plus LLC
FAQ

You ask, we answer

How quickly can a prefabricated structure be assembled?

Quick-assembly warehouses and hangars are erected much faster than permanent structures. Thanks to the light weight of anodized aluminum and the bolted connections between all components, on-site assembly and disassembly take a minimum of time. In many cases, this can take anywhere from a few days to a few weeks – depending on the size and complexity of the project. This is the optimal solution for businesses that need to get their warehouse facilities up and running quickly.

How durable are these structures compared to permanent construction?

Modern prefabricated structures are characterized by high strength and reliability. We use high-quality materials: a frame made of anodized aluminum or steel profiles, combined with durable roofing and siding materials. As a result, the structures have a service life of up to 50 years, as confirmed by the construction documentation.

Is it necessary to build a complex foundation for a prefabricated warehouse?

No. Prefabricated structures can be installed on various solid surfaces – concrete, a slab, asphalt, or compacted soil. A permanent foundation is required only in certain cases, depending on whether there is additional load on the ground.

In most cases, the construction of a prefabricated warehouse does not require a complex foundation. The structures can be installed on concrete, asphalt, concrete slabs, or even compacted soil. This makes it possible to significantly reduce costs and speed up the project implementation process.

Can these structures be warm enough to allow people to work comfortably in the winter?

Yes. PIR-core sandwich panels of the required thickness are used for the walls; the roof can be insulated with a layer of anti-condensation insulation or PIR-core sandwich panels. This allows the building to be used year-round in various climatic conditions.

Are building and occupancy permits required? Is it difficult to obtain them?

Quick-assembly structures are installed using a simplified procedure. They do not require an expert review or commissioning because they do not have a permanent foundation and can be dismantled without damaging the ground. The only requirement is to obtain a site-specific registration certificate, which is issued online in about 4-5 business days.

Бажаєте обговорити проєкт?

Будь ласка, залиште ваш запит і ми зв’яжемось з вами

Ім’я або компанія *
Номер телефону *

Modern, quick-assembly agricultural buildings – an effective solution for agribusiness

Quick-assembly agricultural buildings are an innovative alternative to traditional construction methods for barns, grain silos, and other agribusiness structures. If you’re looking for a reliable agricultural facility that can be built quickly, at minimal cost, and with long-term durability, quick-assembly construction technology is the ideal choice.

This approach combines fast assembly, flexible use of space, and structural reliability. Agricultural facilities are built using materials that meet modern standards for energy efficiency, fire safety, and durability.

Advantages of this technology for agriculture

  • Short construction time – the facility can be completed in 2–3 months.
  • Flexible configurations – it’s easy to modify or expand the facility and add sections to meet various farm needs.
  • Optimal use of space – minimal internal supports, open space for storing crops, equipment, or setting up livestock facilities.
  • Easy installation on any foundation – concrete, slabs, gravel, asphalt, or compacted soil.
  • Modern wall and roof materials – PVC fabric, PIR sandwich panels, and profiled sheet metal – with or without insulation.
  • Minimal permits and paperwork – in many cases, such structures do not require complex approvals.

How does it work? Main structural elements

  • Roof: light-transmitting reinforced PVC fabric with A1 fire safety rating, with the option of adding anti-condensation insulation.
  • Frame: anodized aluminum with cables and beams, designed to withstand decades of use in agricultural environments.
  • Walls: PIR sandwich panels, corrugated metal sheeting, or fabric cladding – depending on the customer’s needs.
  • Floor: options include concrete, asphalt, or compacted soil – no foundation required.
  • Connections: bolted joints ensure quick assembly and disassembly with minimal impact on the foundation.
  • Gates and ventilation: sectional gates for equipment, natural and forced ventilation systems – depending on functional requirements.

Why choose prefabricated agricultural buildings over permanent construction

  • Saves time and resources: Traditional capital construction can take years and require significant expenses. A prefabricated agricultural facility can be up and running in 2 – 3 months, allowing you to quickly begin operations.
  • Greater adaptability and scalability: as your farm’s needs change, you can expand the facility or repurpose it for new functions without major renovations.
  • Less red tape and complex approvals: In many cases, the installation of prefabricated structures is not subject to the strict regulations governing permanent residential or industrial construction.
  • Modern energy-saving solutions:the use of insulated panels, PVC fabrics, and high-quality coatings helps reduce heating and cooling costs, which is especially important for livestock farming and crop storage.
  • Low total cost of ownership: thanks to affordable materials, quick assembly, and durable structures, agricultural buildings are significantly more cost-effective than traditional alternatives.

How to order a prefabricated agricultural building from Sklad Service

  1. Contact us for a preliminary consultation and to submit a request.
  2. We will develop a design and select the best materials (roof, walls, flooring, ventilation) based on the specific needs of your farm.
  3. In-house manufacturing of components at our factory.
  4. Turnkey installation, including connection of all systems (lighting, ventilation, gates).
  5. After installation – testing, commissioning, and maintenance.
Будь ласка, залиште ваш запит і ми зв’яжемось з вами найближчим часом
Ім’я або компанія *
Номер телефону *
Коментар
Натискаючи кнопку ви приймаєте умови обробки інформації
Бажаєте стати партнером?
Будь ласка, залиште ваш запит і ми зв’яжемось з вами найближчим часом
Ім’я або компанія *
Номер телефону *
Коментар
Натискаючи кнопку ви приймаєте умови обробки інформації