Insulated production facility for a yacht-building shipyard in Poland
Task
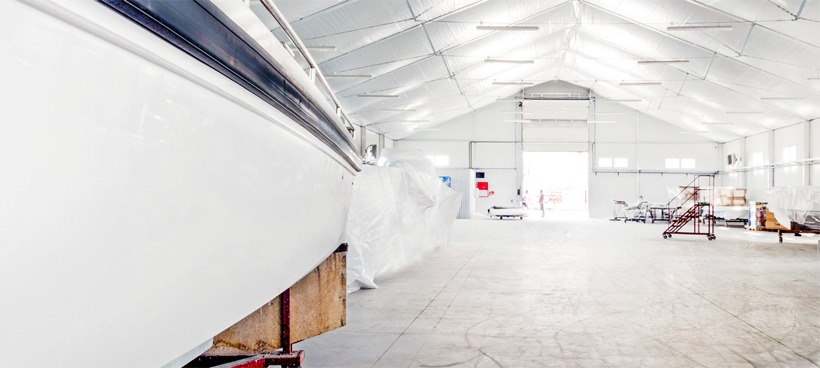
An innovative shipbuilding company operating in the international market needed a multifunctional facility to support the full production cycle for motorboats and yachts.
The Client's Main Requirements
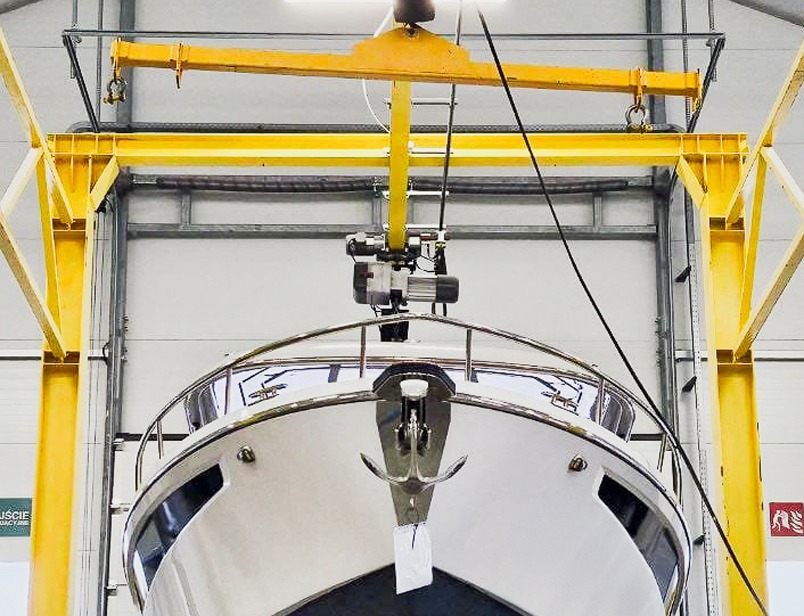
- sufficient space for all stages of production—from housing assembly to engine testing;
- a stable indoor climate thanks to heating, ventilation, and insulation systems;
- division of the interior space into production and storage areas;
- natural lighting for staff comfort and reduced energy consumption.
Project Description
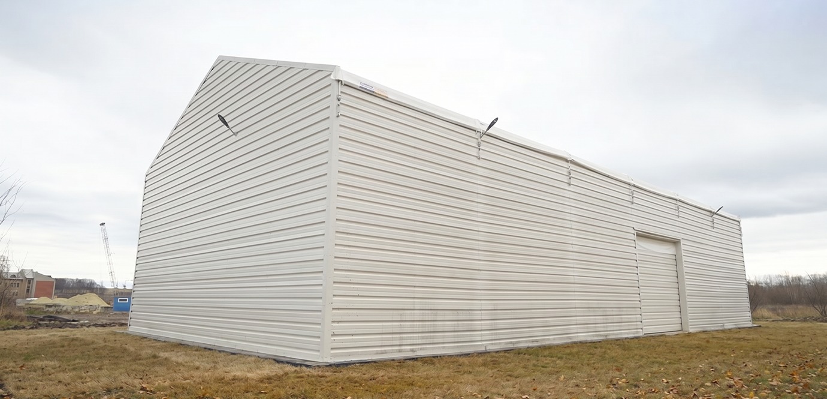
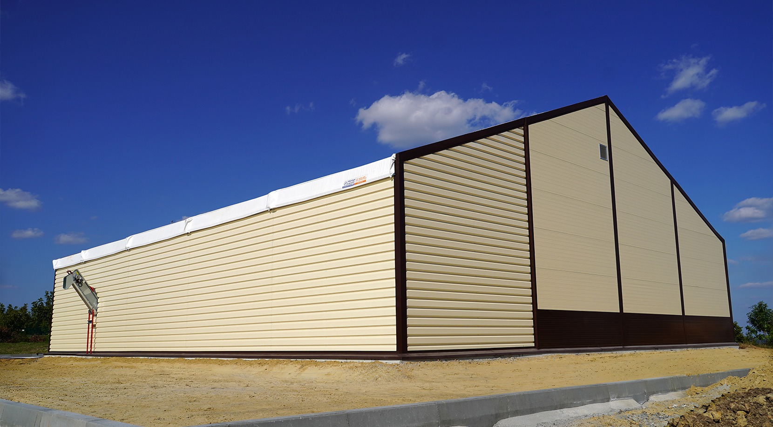
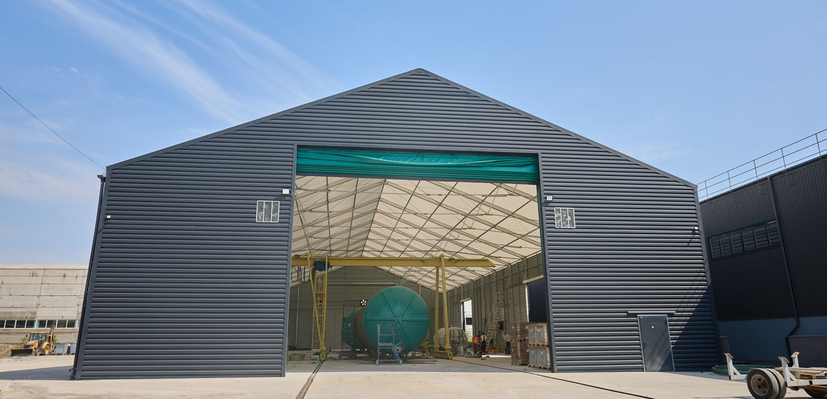
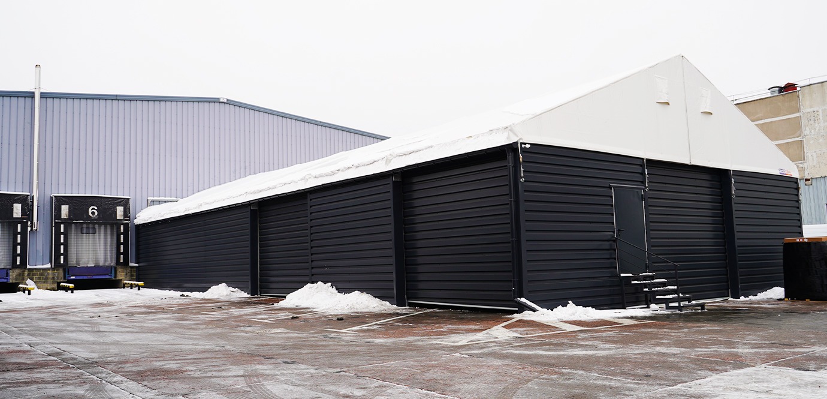
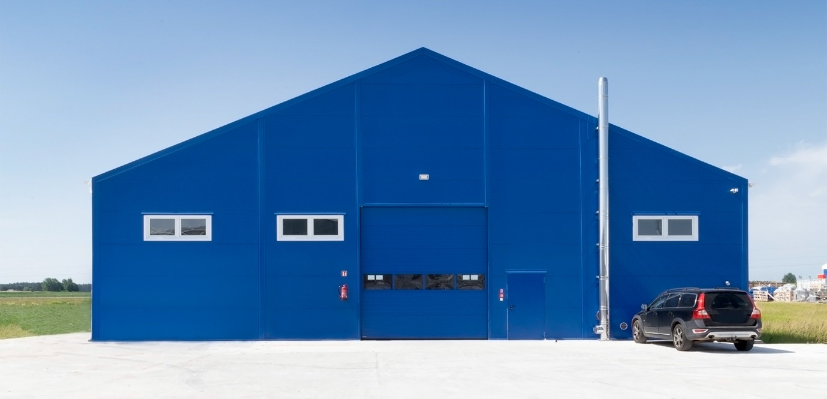
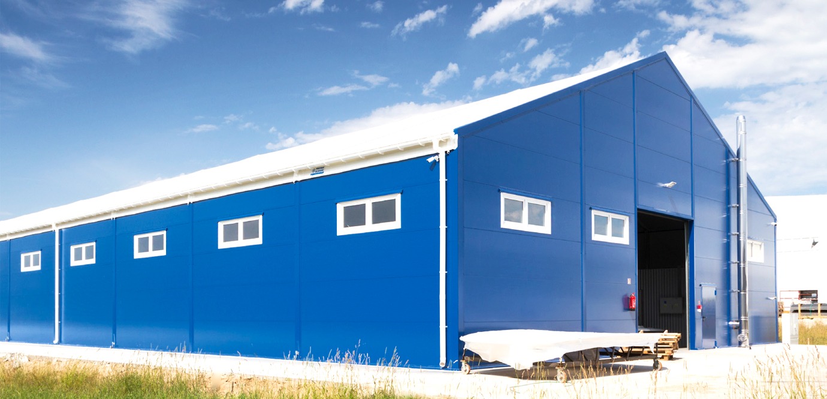
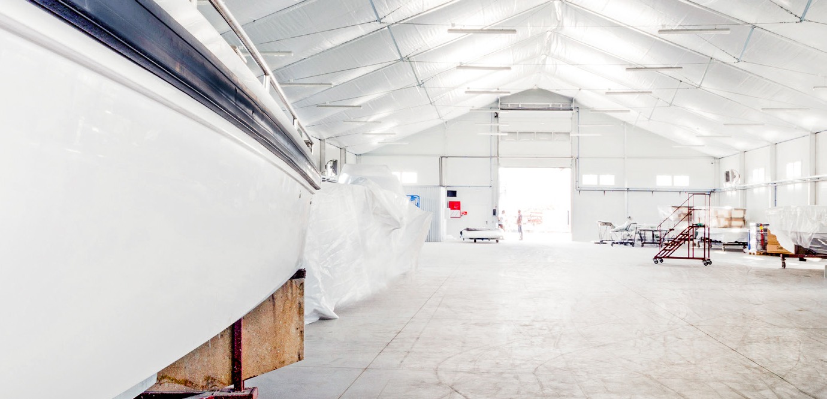
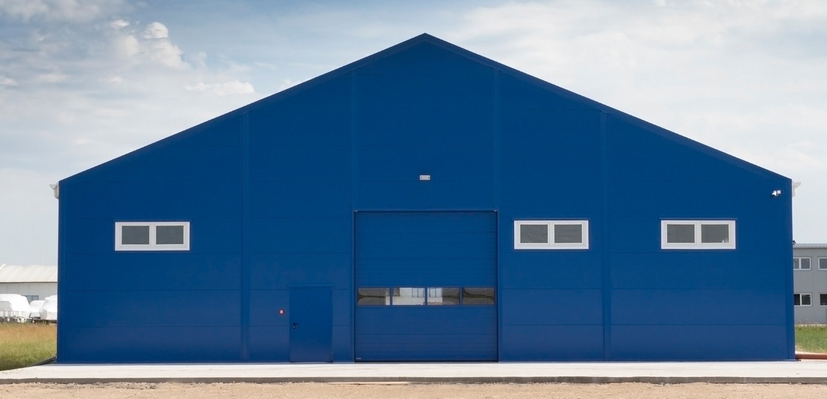
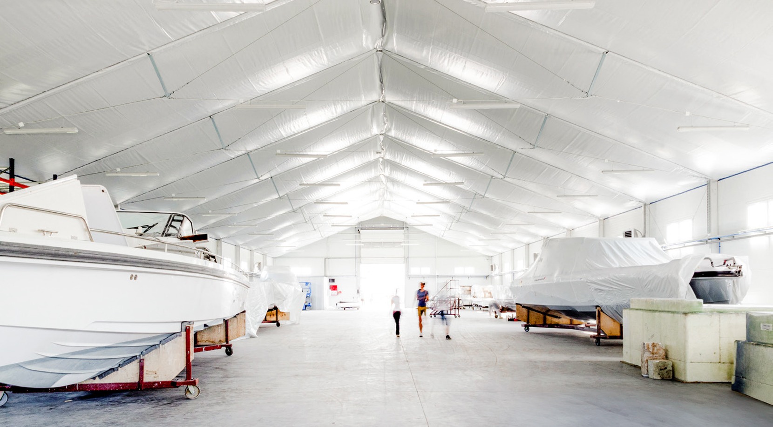
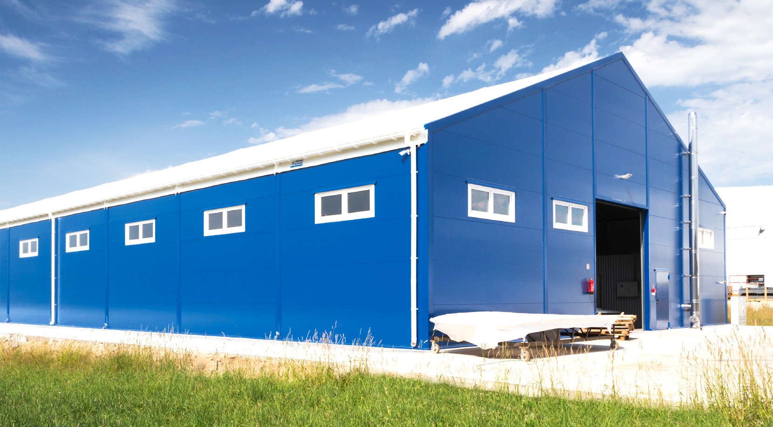
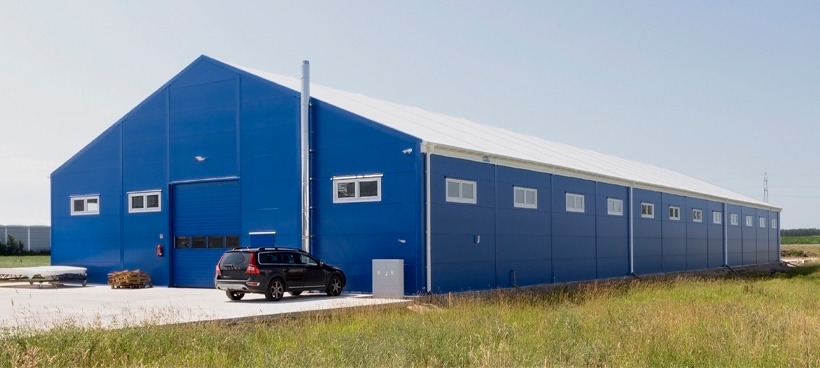
An insulated aluminum workshop measuring 25×130×6 m was constructed for the client in Augustów (Poland). The structure was assembled in just 22 days.
Key Technical Solutions:
- aluminum frame structure;
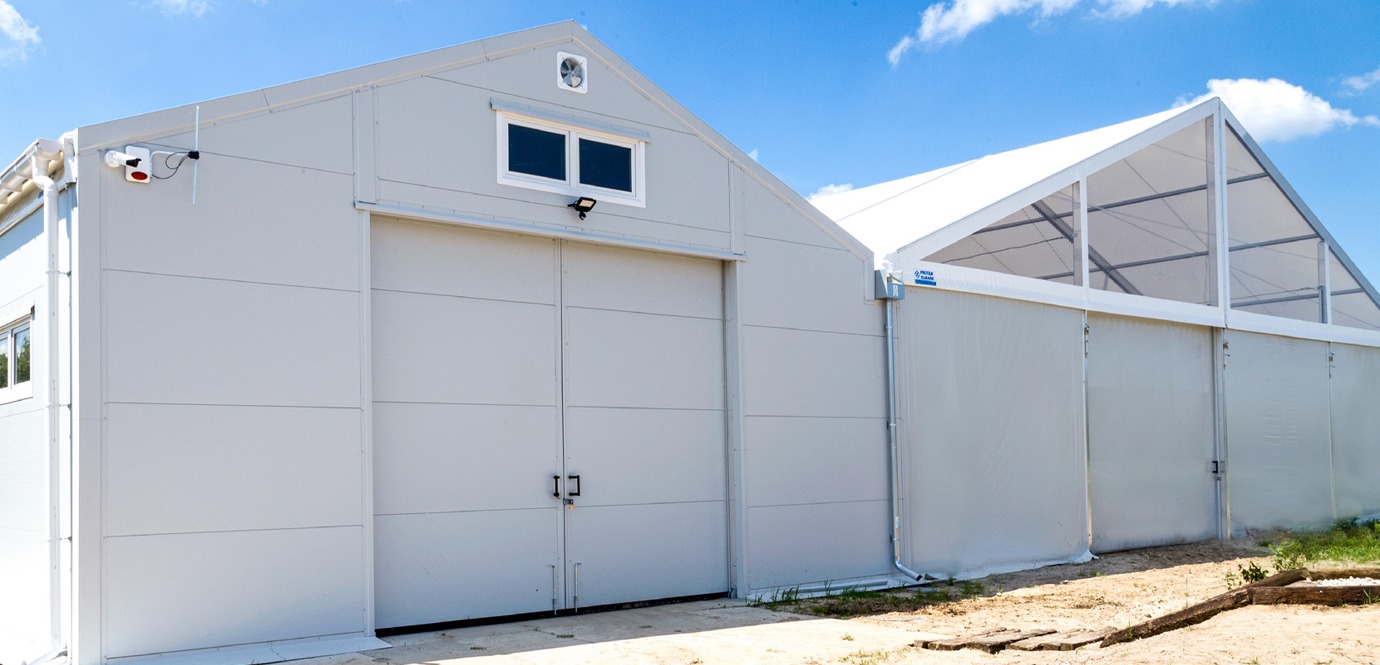
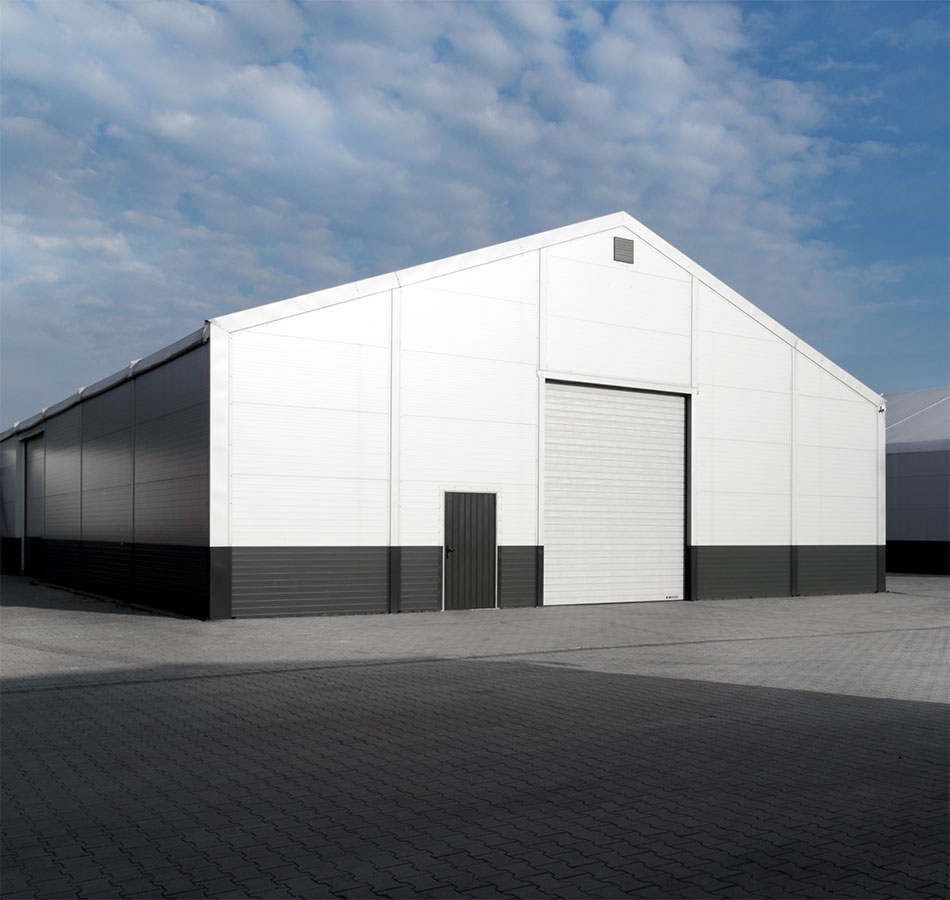
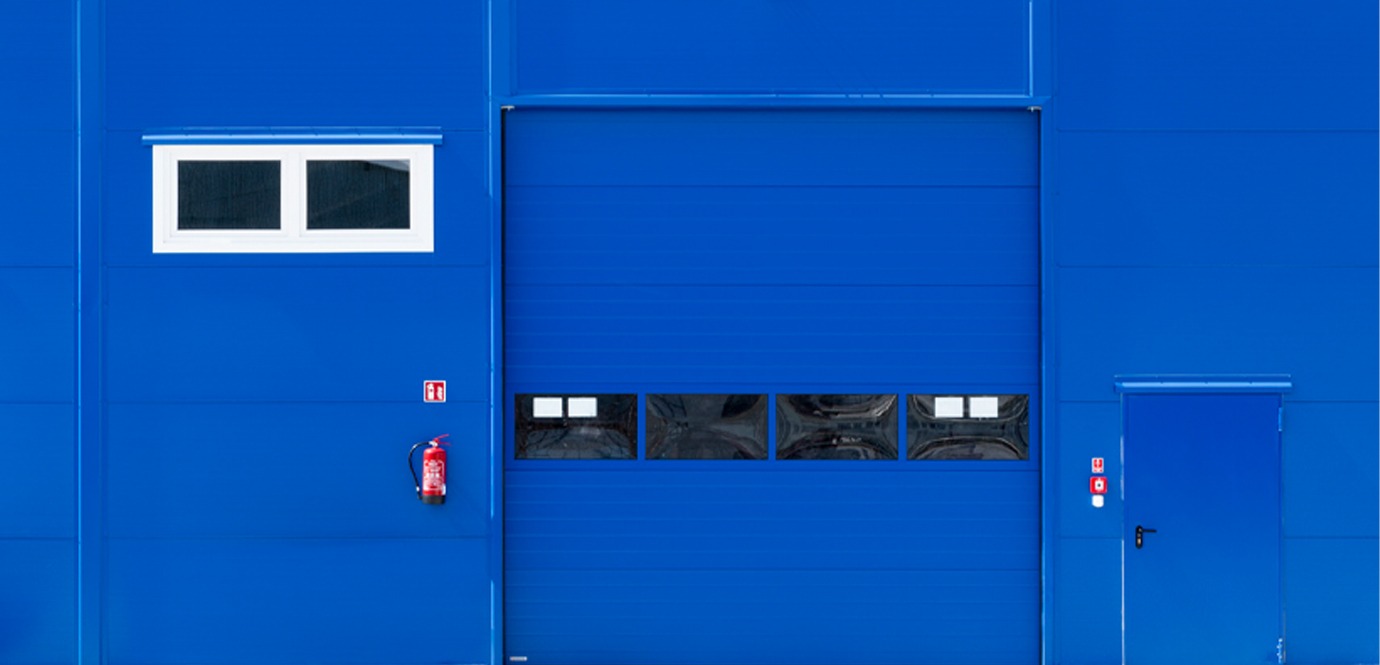
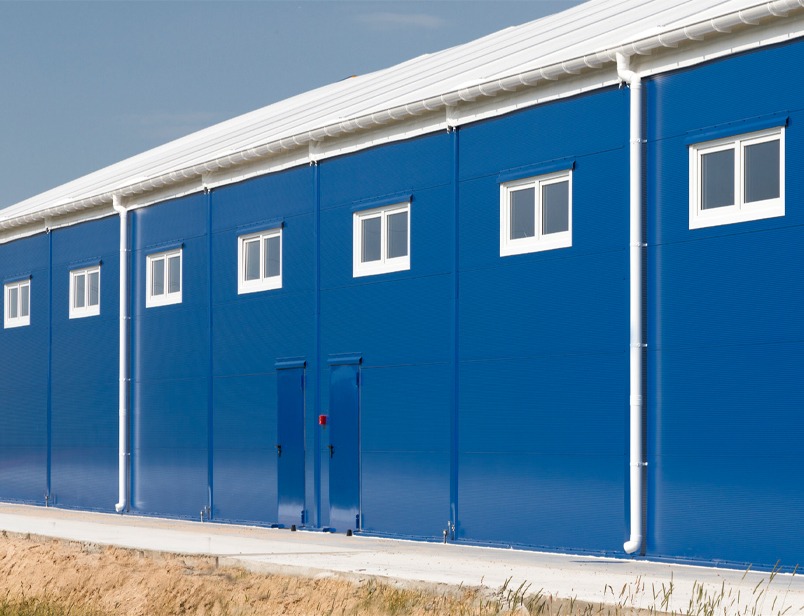
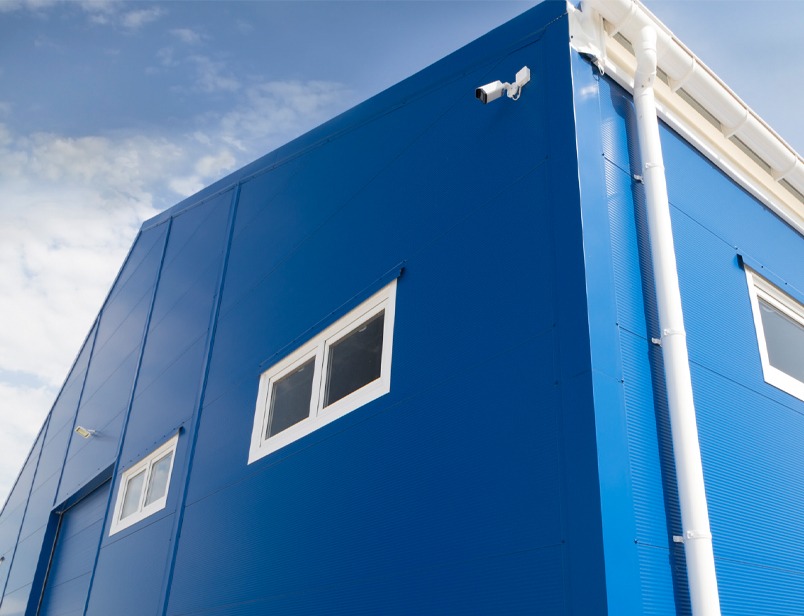
- walls made of 100 mm PIR sandwich panels (RAL 5010);
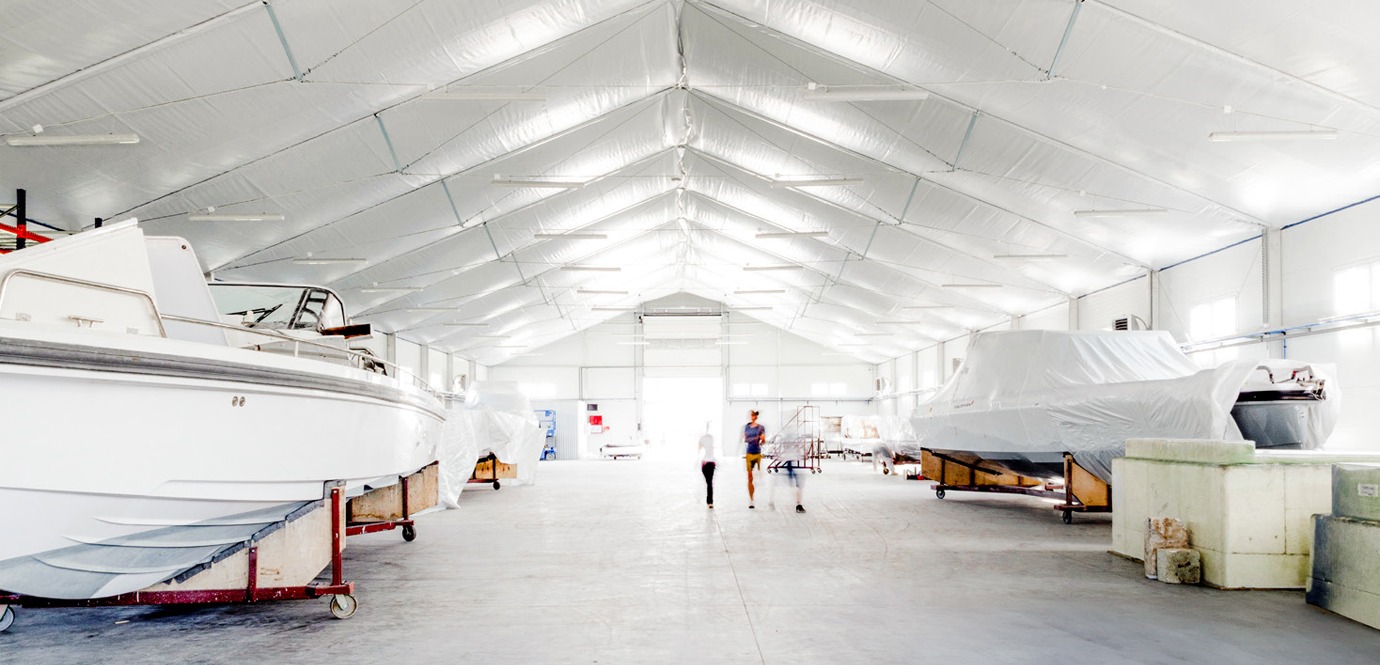
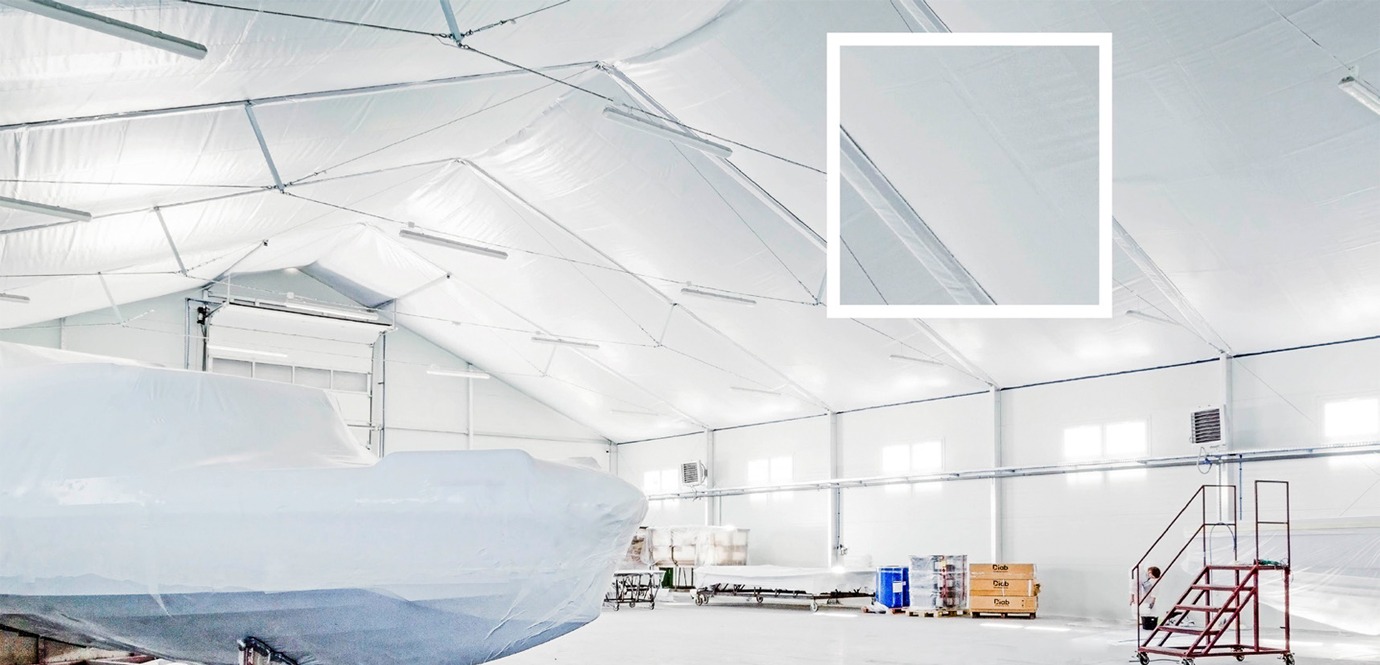
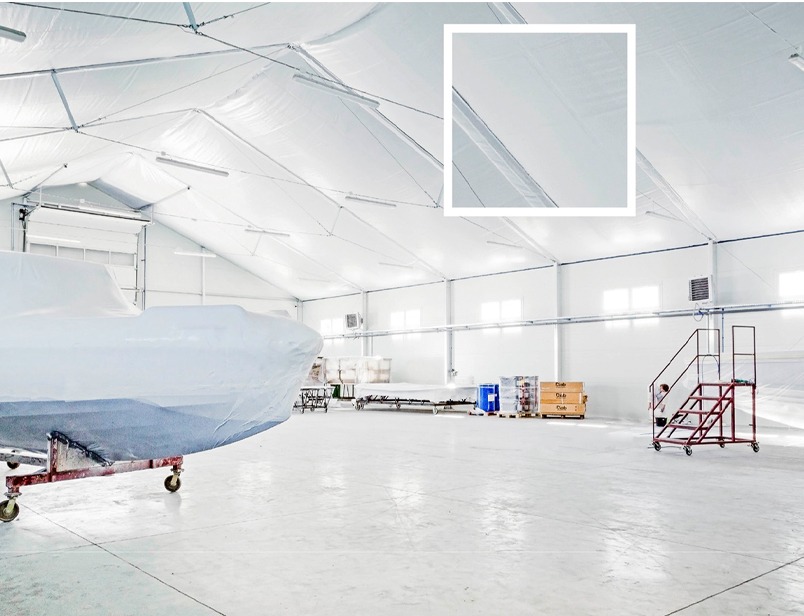
- roof with highly efficient thermal insulation, equivalent to 20 cm of mineral wool;
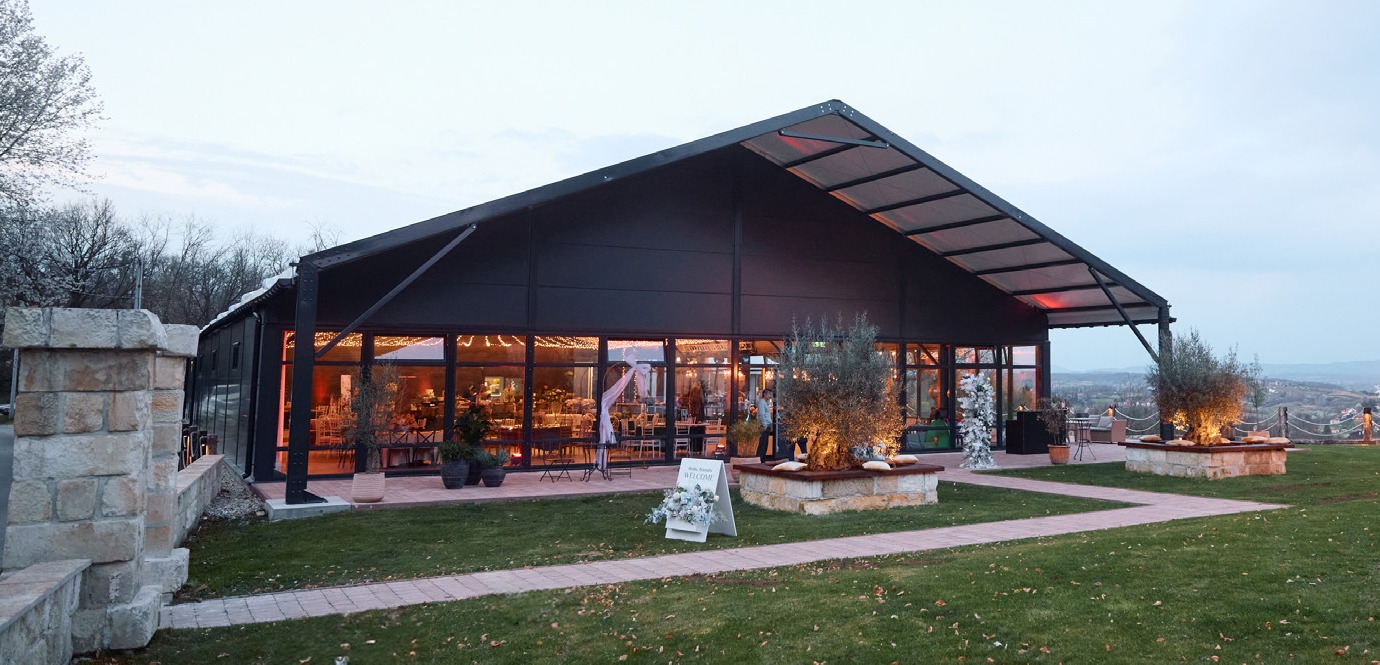
- 120 large windows for natural lighting of production and storage areas;
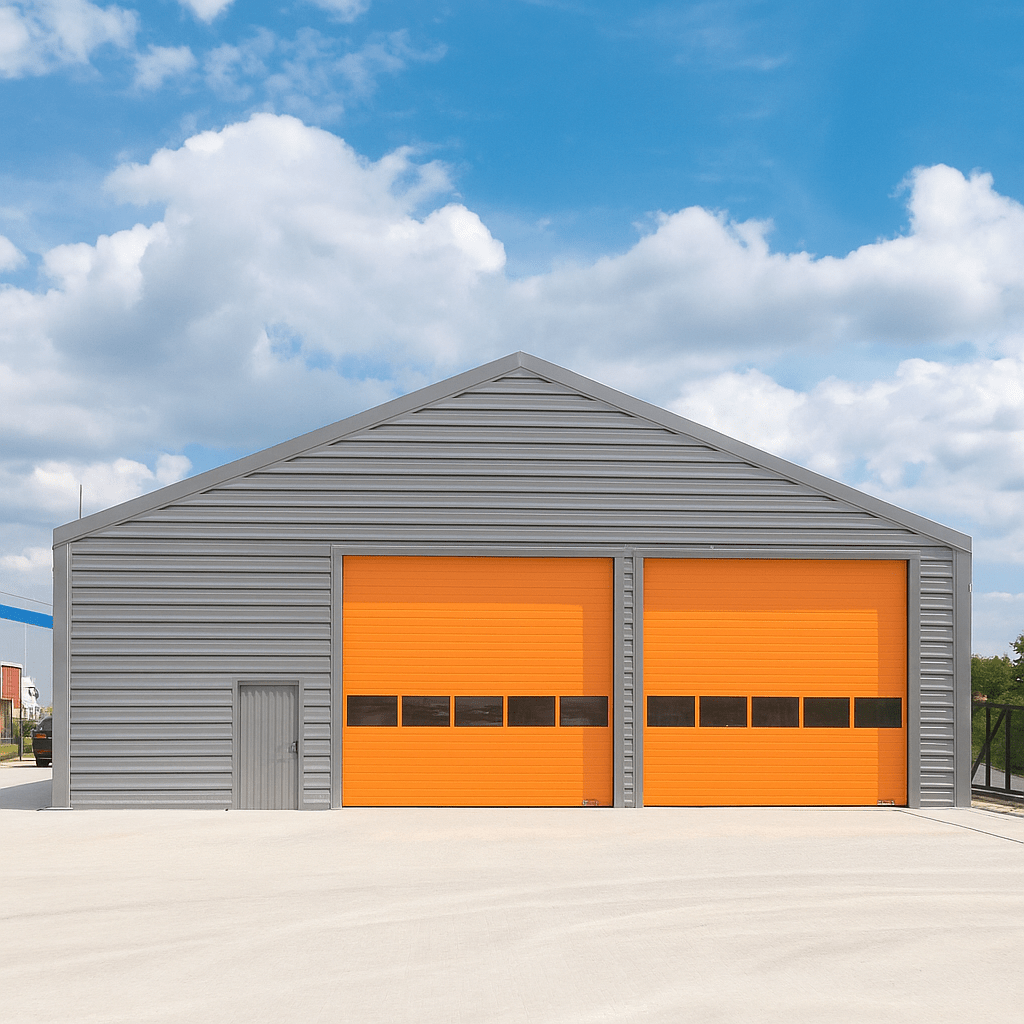
- two sectional doors (5×5 m);
- a ventilation and heating system, adapted for year-round operation;
- internal partitions for zoning.
The Project’s Unique Features
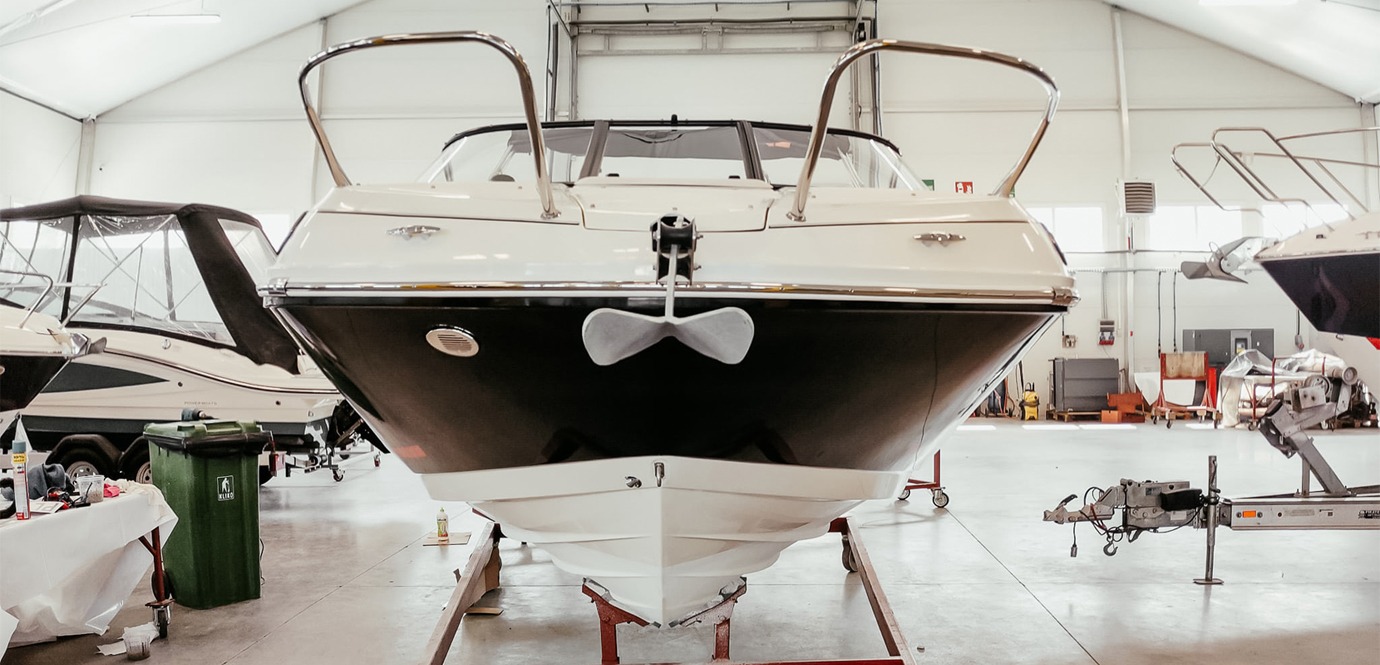
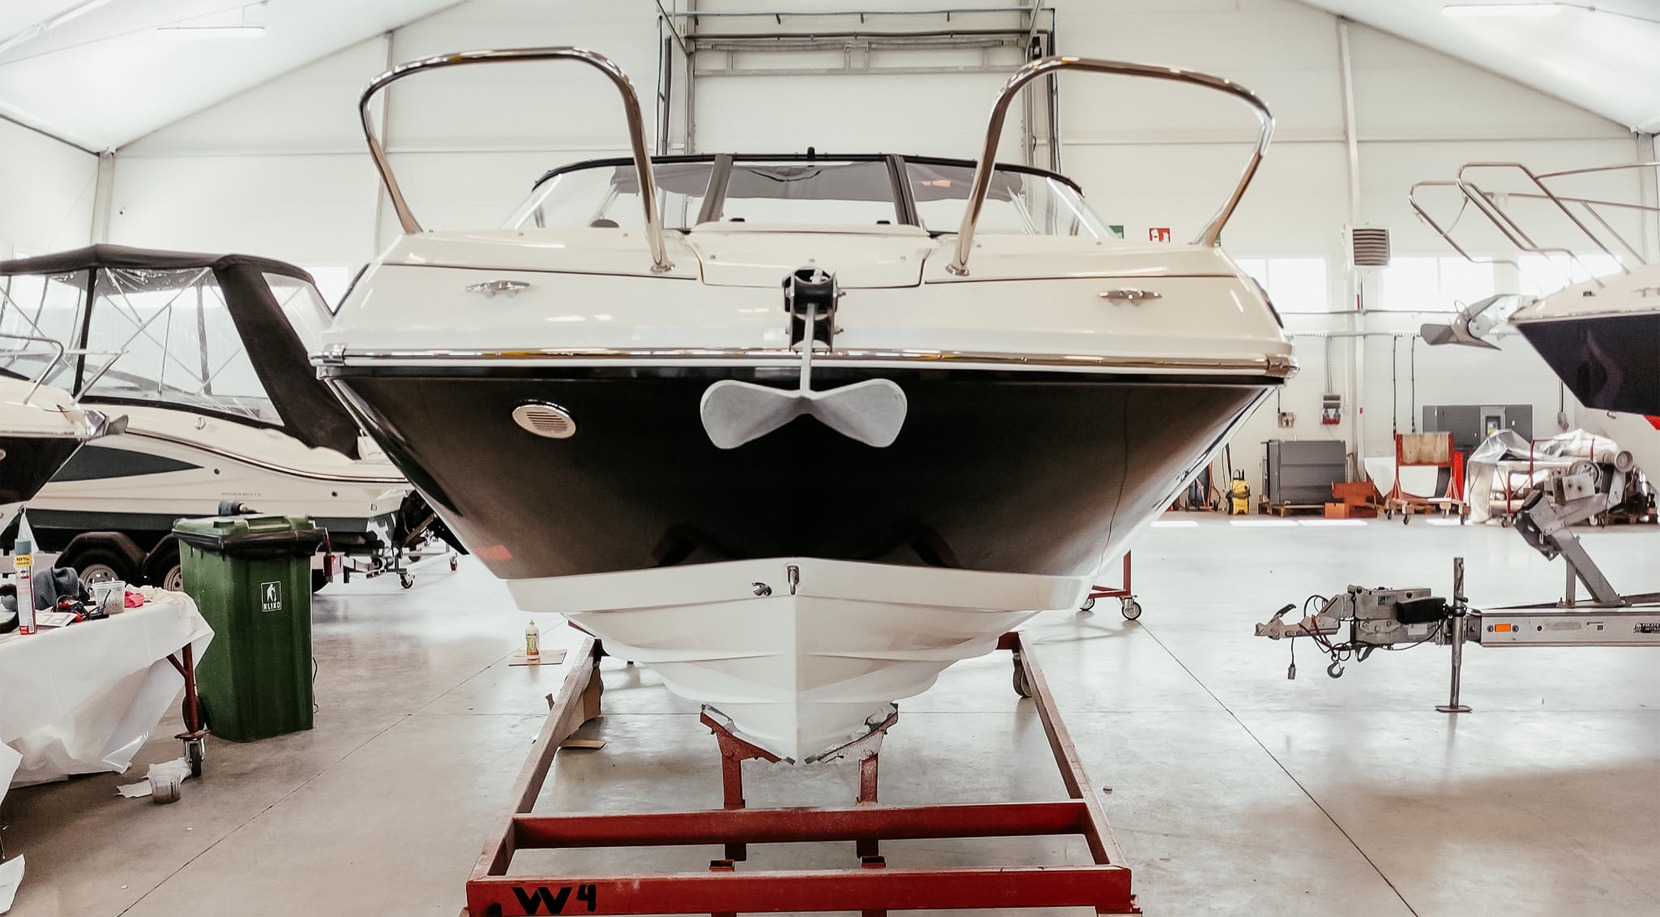
- Full production cycle under one roof — from the housing to engine testing in an on-site pool.
- High energy efficiency thanks to insulation and optimized engineering systems.
- Natural lighting through 120 large windows, which enhances working comfort and reduces energy consumption.
- Rapid construction — just 22 days to build a facility of this scale.
Result
The client received a spacious, insulated production facility that allows for the entire shipbuilding cycle to be carried out under one roof. The building provides:
- comfortable working conditions for staff;
- consistent product quality thanks to a controlled microclimate;
- efficient organization of production and logistics processes;
- reduced lighting and heating costs thanks to energy-efficient solutions.
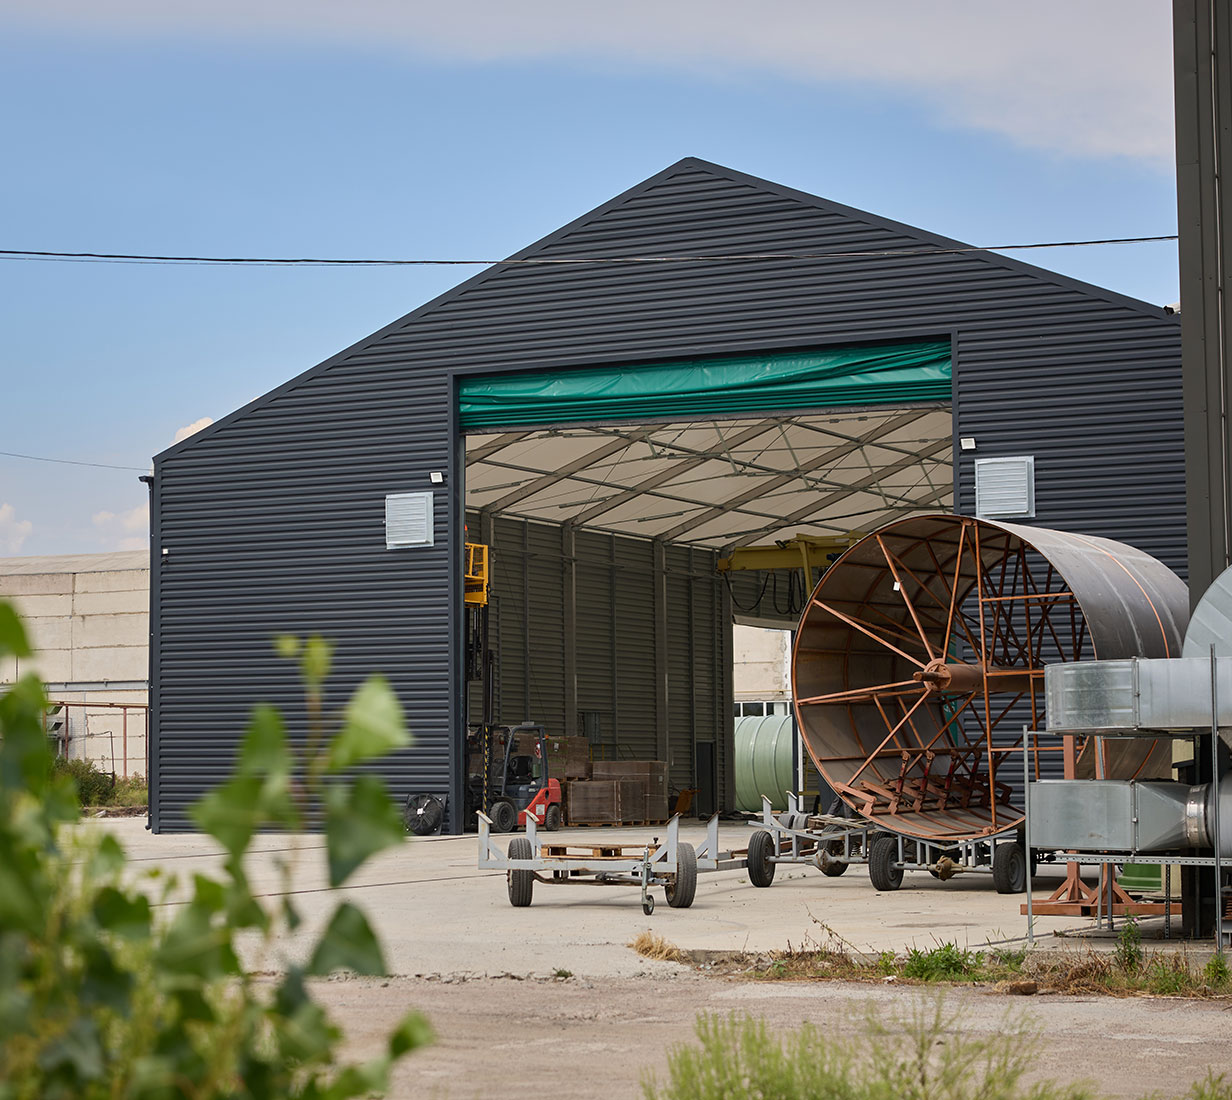
“Thank you for implementing the comprehensive project of erecting a quick-assembly warehouse. The tasks were not simple: maintaining logistics routes, enabling large cargo egress, installing custom gates, ventilation, sensor-based lighting, and electrical network. Thanks to professionalism and precise coordination, the installation was completed in just 5 weeks. We recommend you as a reliable partner for complex projects!”
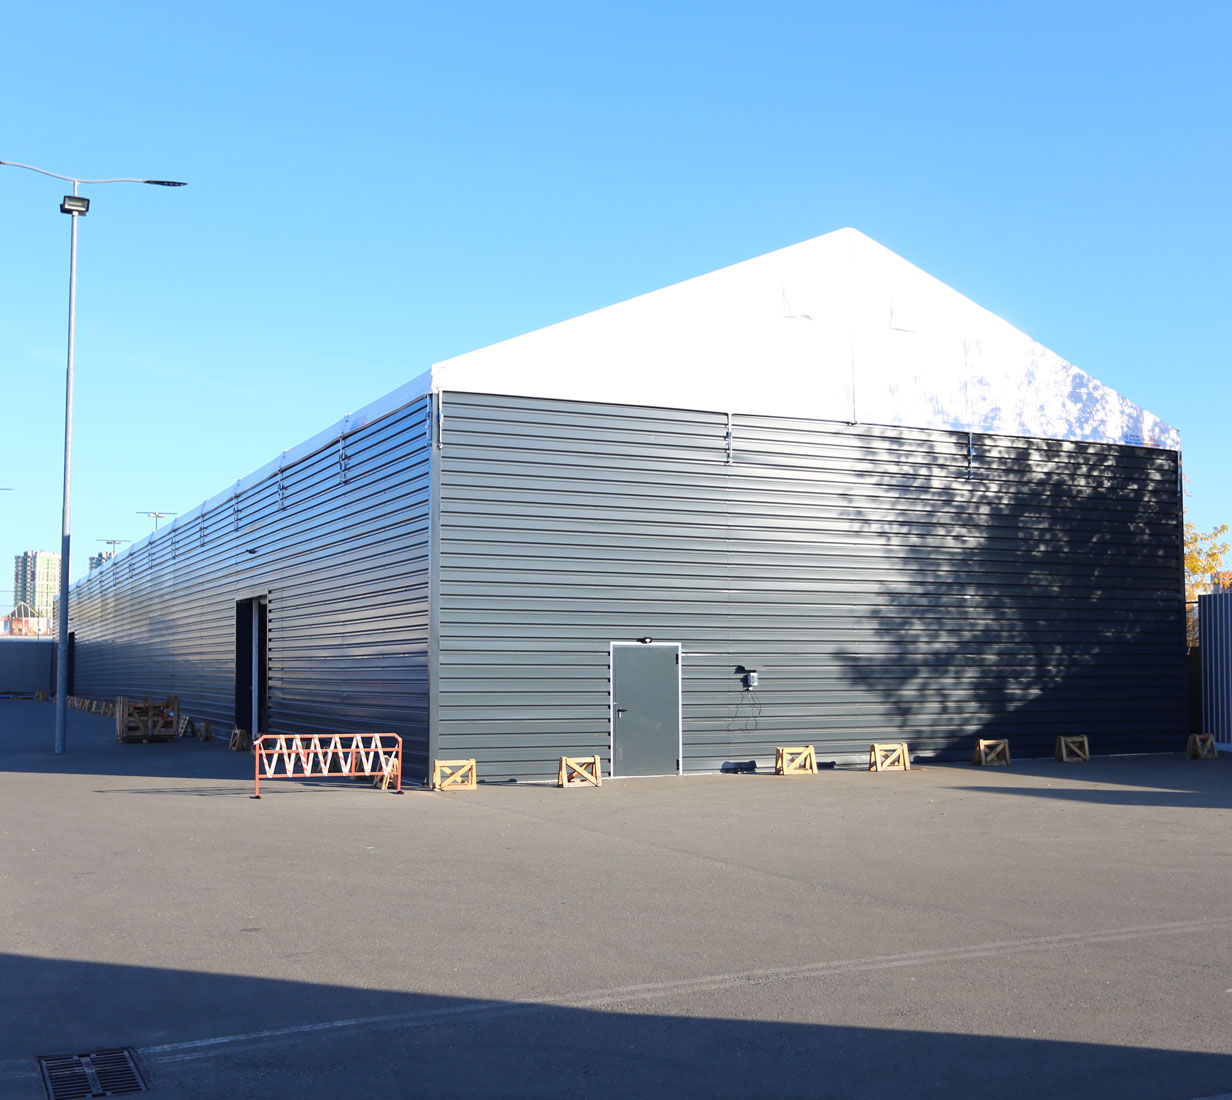
“The project was implemented within 2.5 months despite the active phase of the war. Thanks to the structural properties, it became possible to install the warehouse on an uneven asphalt surface without pouring a foundation. This proved to be a significant advantage, as it requires no additional time or costs, nor building permits or commissioning approvals.”
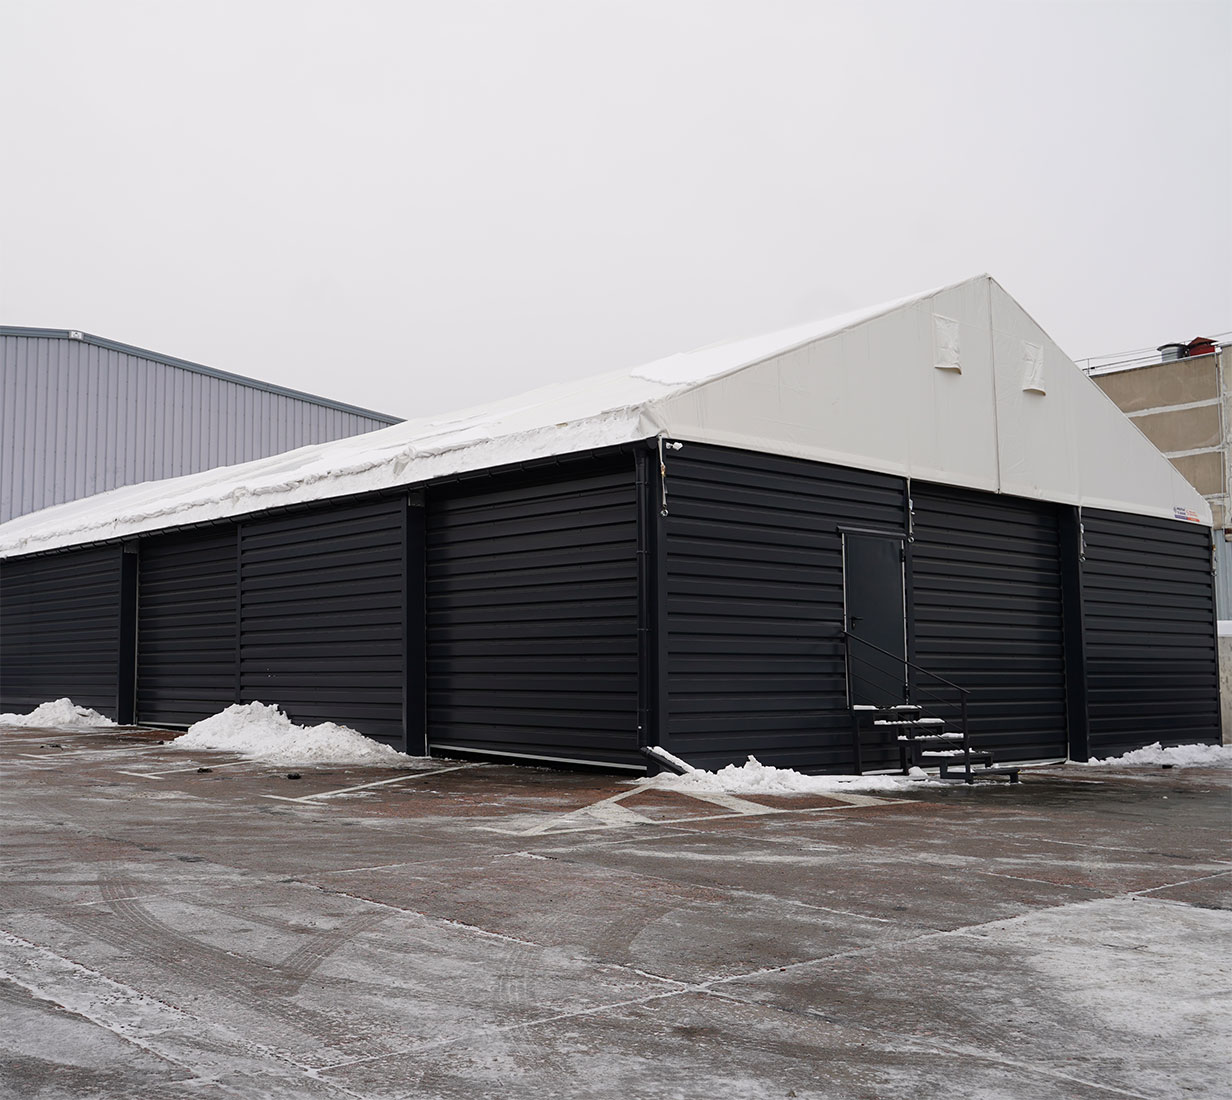
“Thanks to the new warehouse facility, we expanded the usable area of our current warehouse by 350 m². An important condition was to install the warehouse on a leased area in such a way as not to damage the surface on which the warehouse is placed.
We recommend your services and thank you for the high level of professionalism and efficiency!”