Quick-assembly structure: an indoor riding arena and a stable under one roof
The Stajnia Ostrówiec Equestrian Complex in Poland
Task
Purpose: Riding arena and horse stabling facility
The Client's Main Requirements
- Combine two functional spaces—a riding arena and a stable—into a single complex.
- Provide comfortable conditions for training, rest, and horse care.
- Provide natural lighting and ventilation to promote animal welfare and energy efficiency.
- Ensure rapid construction despite the project’s scale.
Project Description
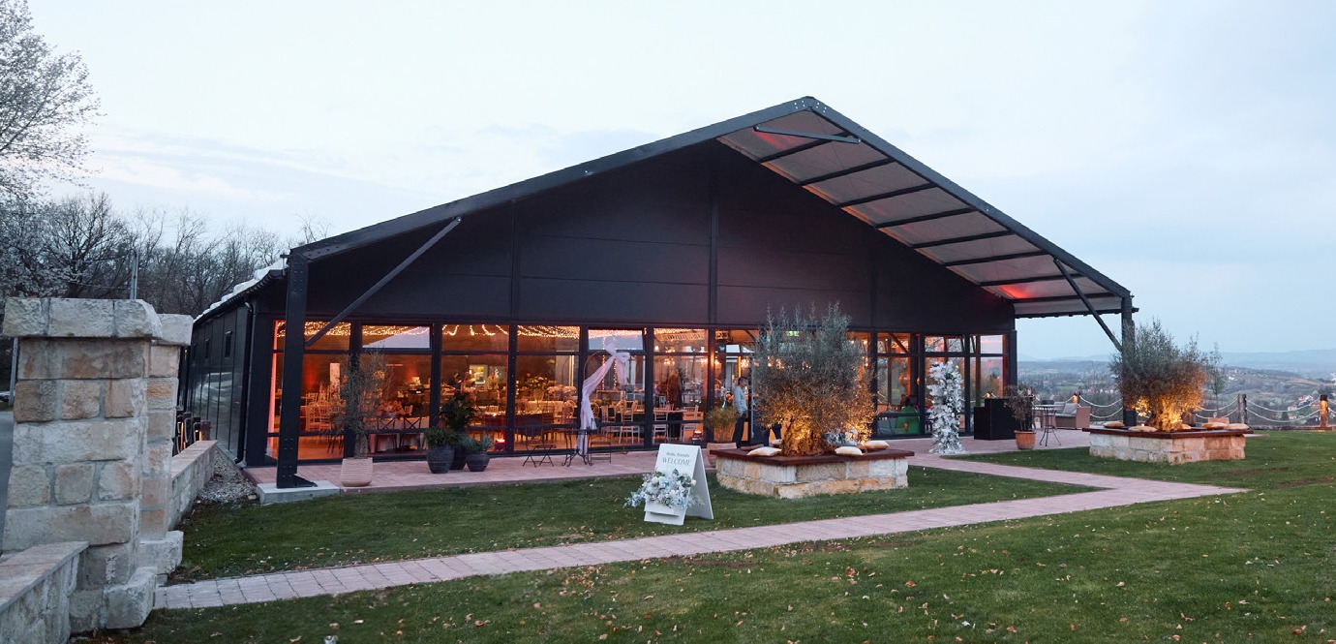
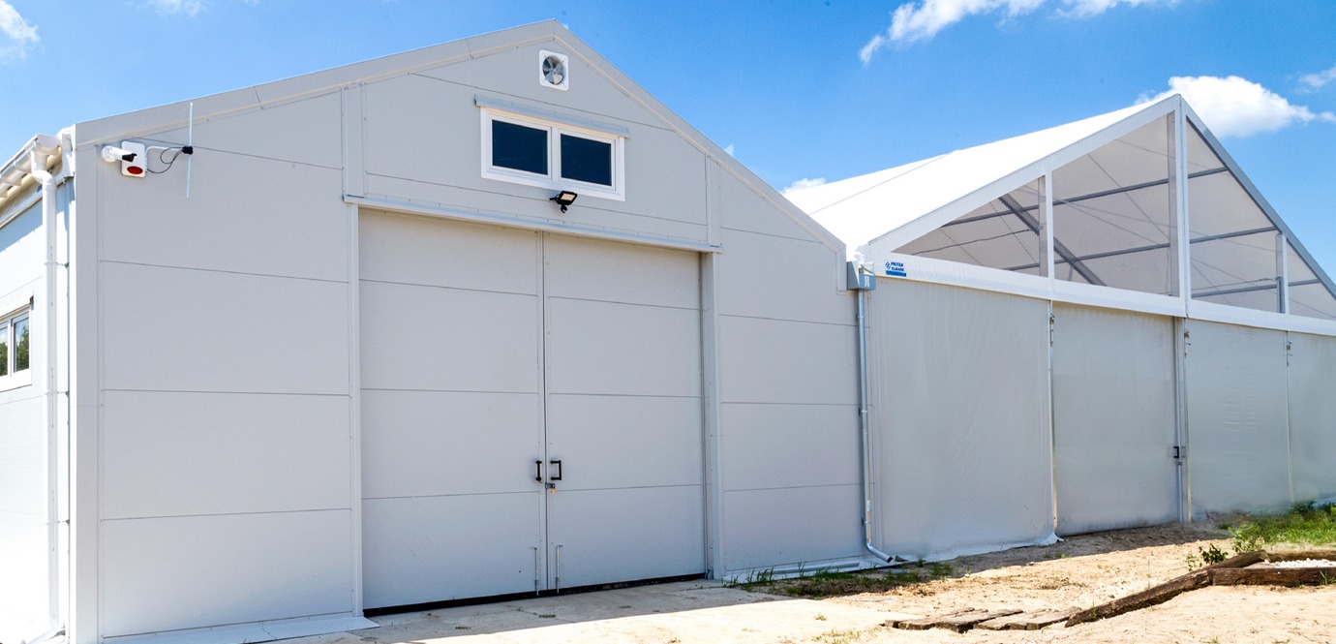
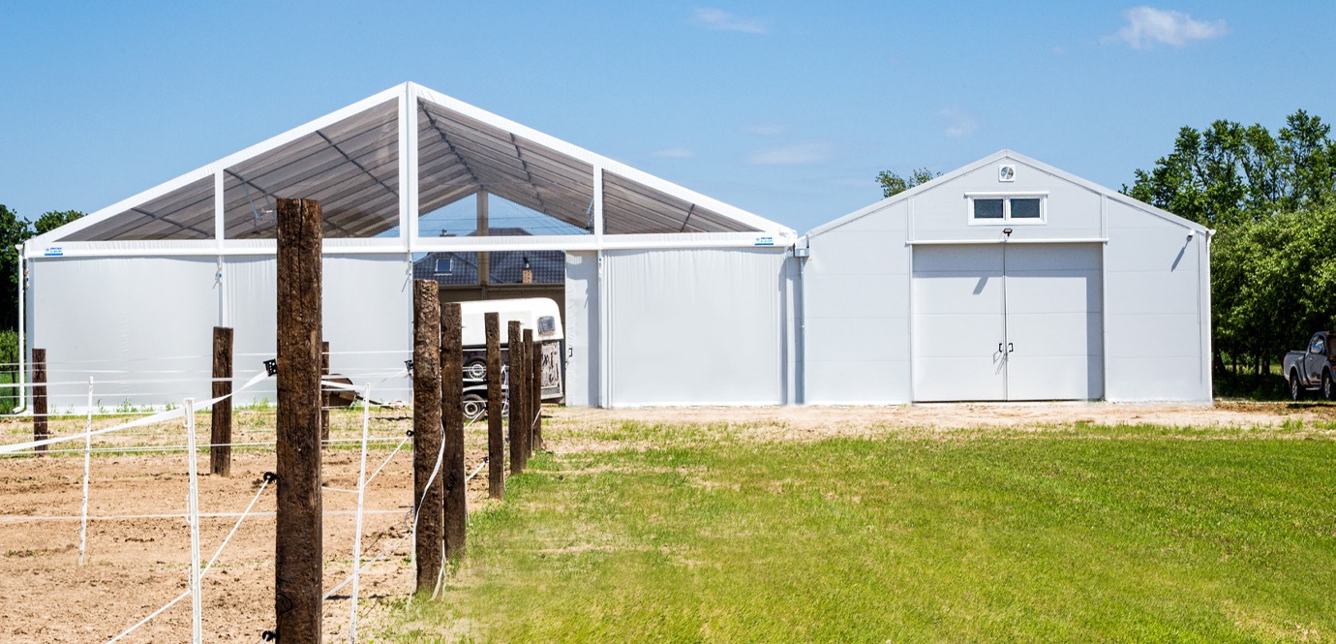
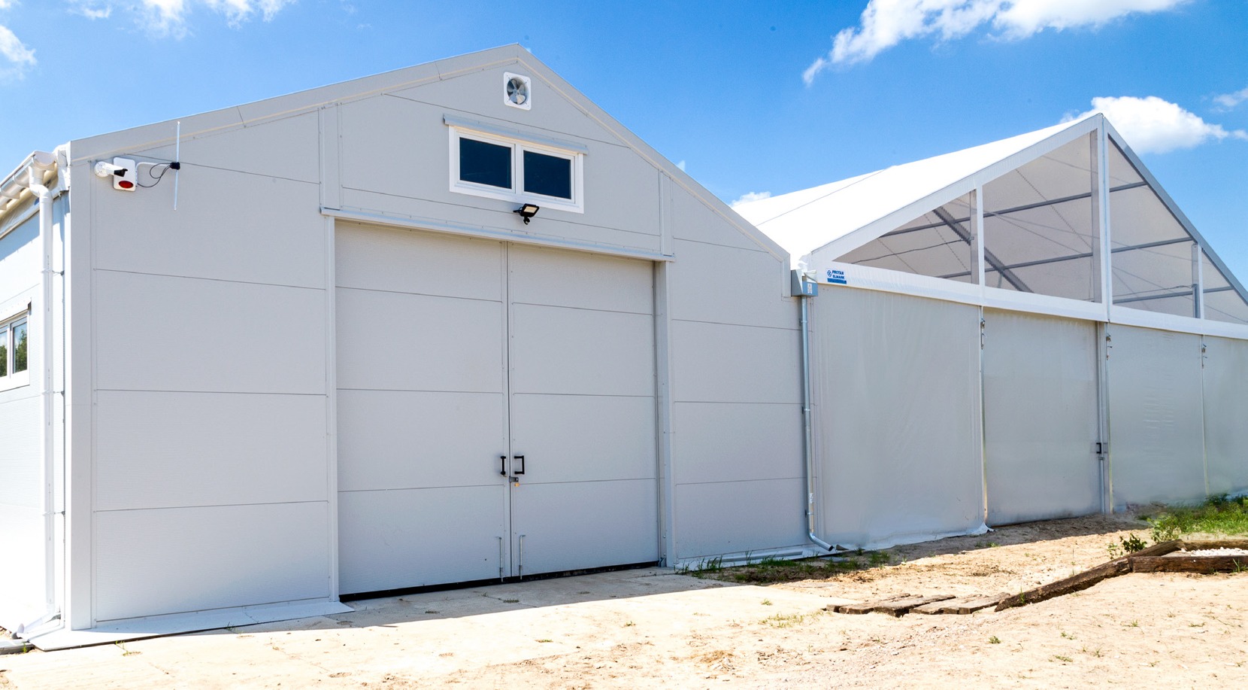
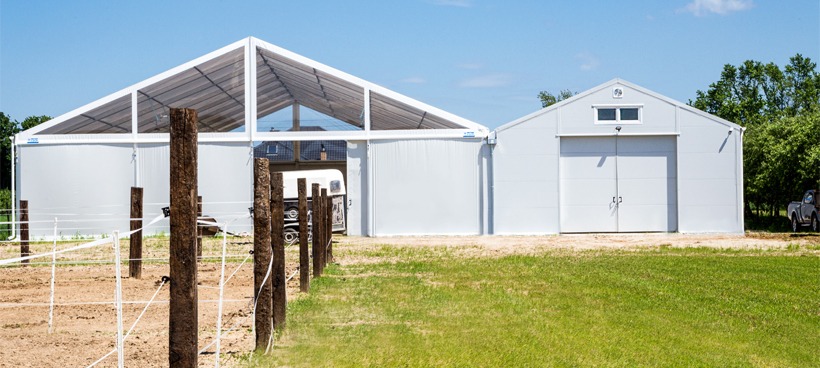
A modern equestrian complex consisting of two connected structures was designed for Stajnia Ostrówiec:

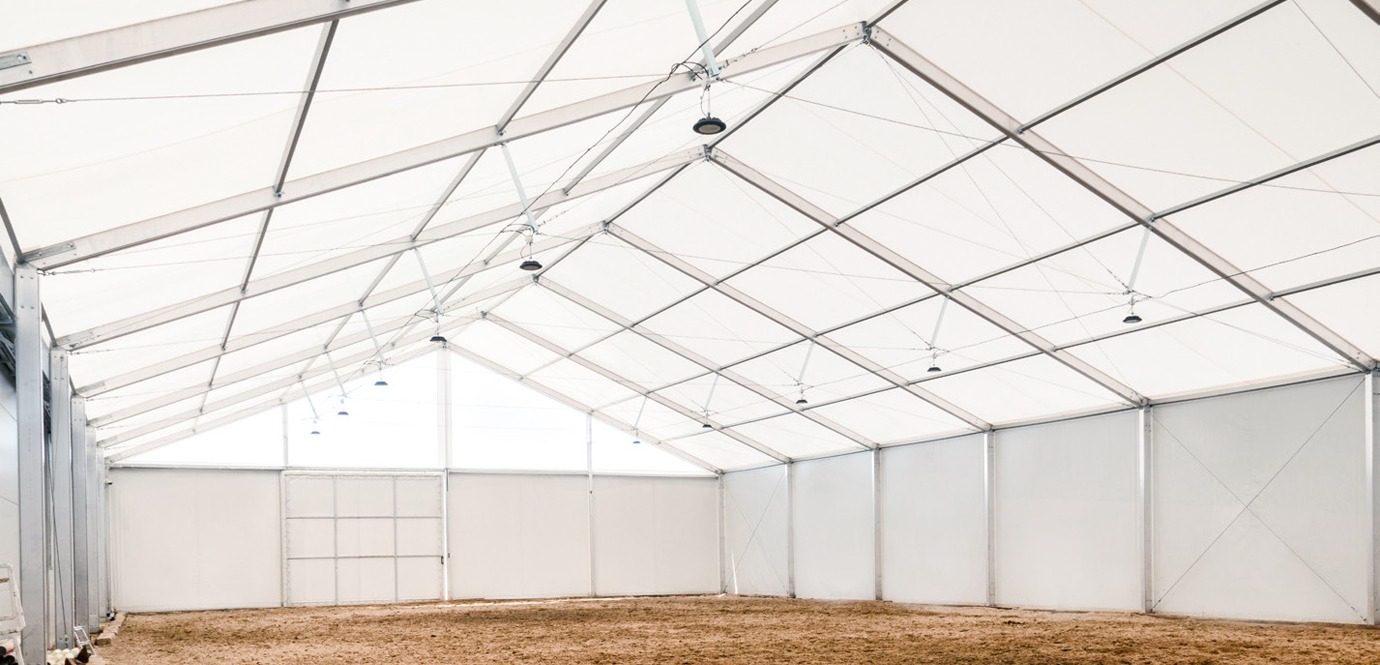
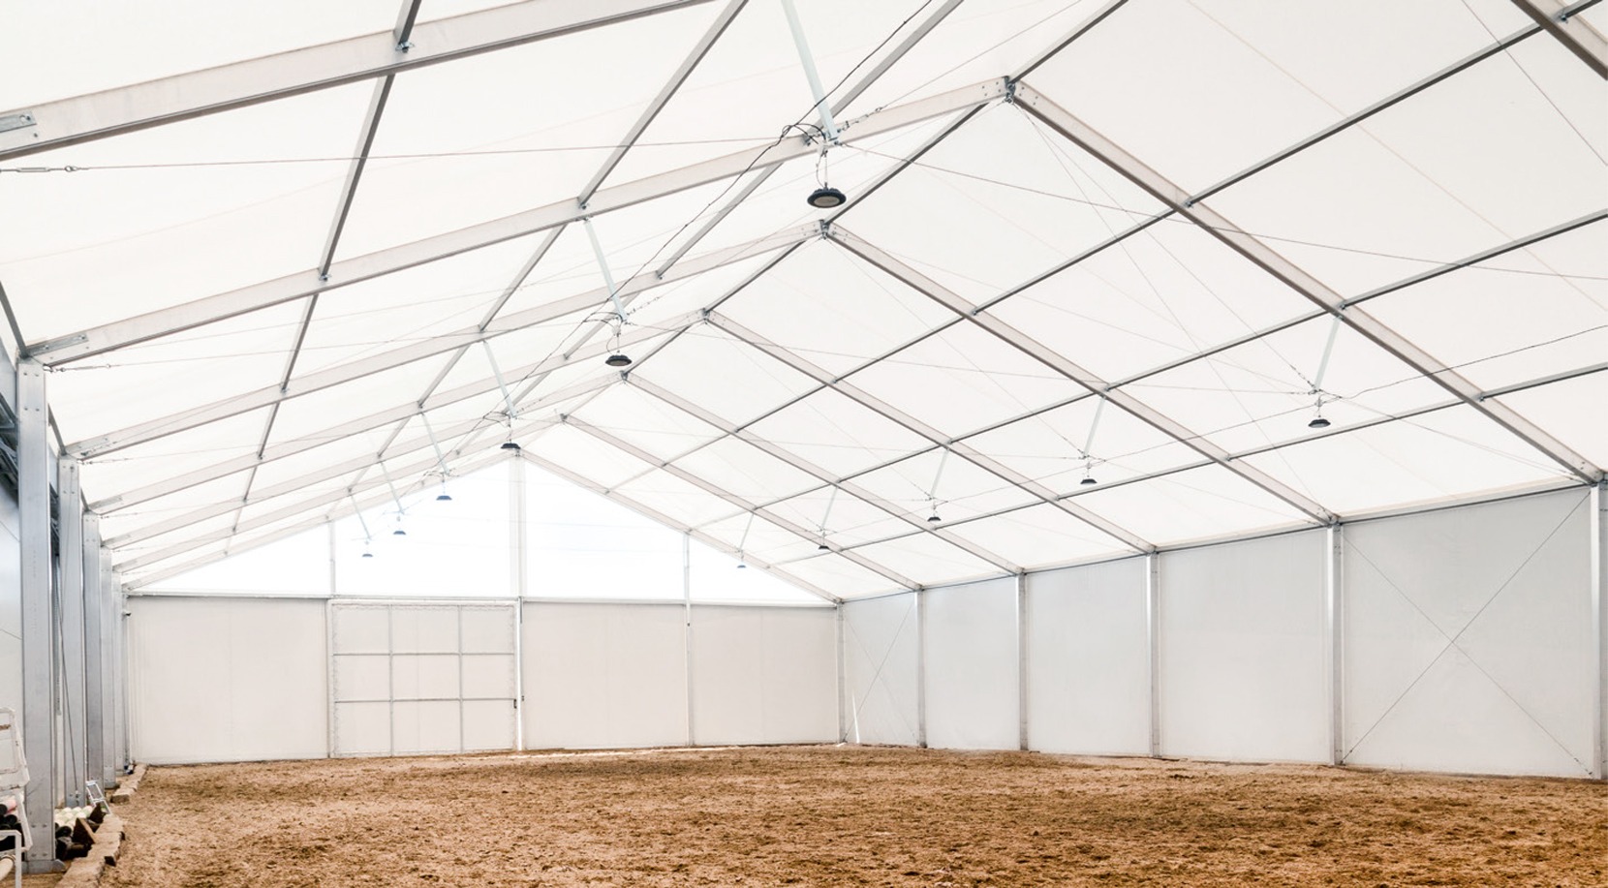
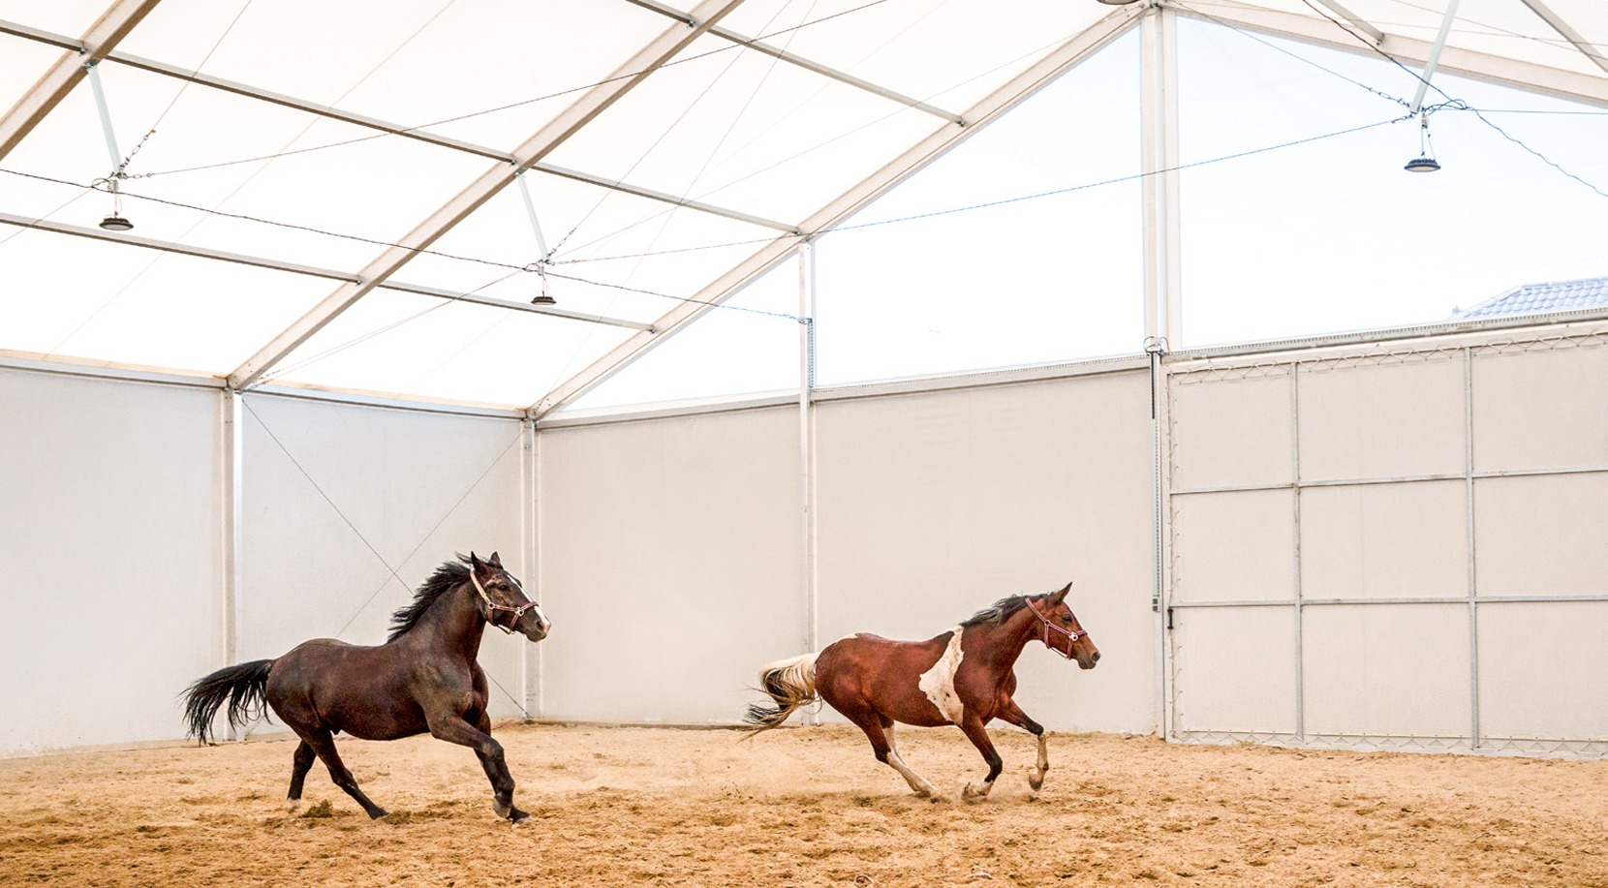
- Arena – 20 × 40 × 4.5 m
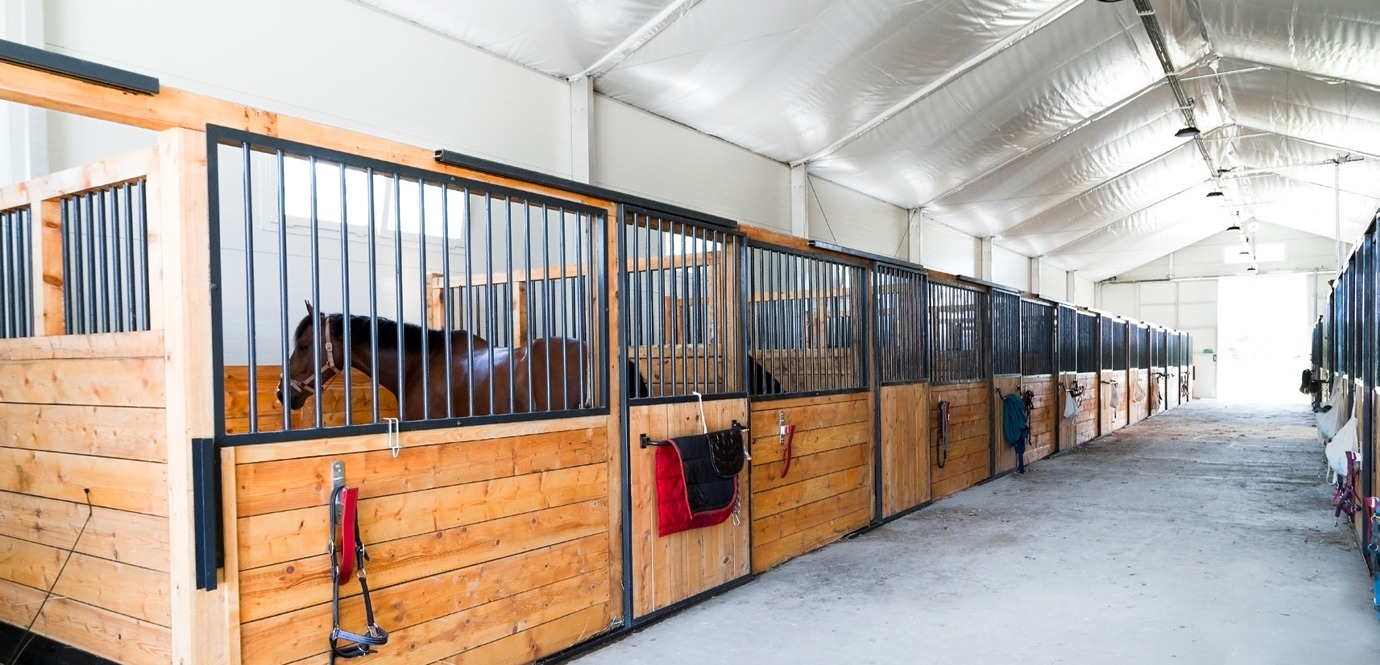
- Stable – 10 × 40 × 4.5 m
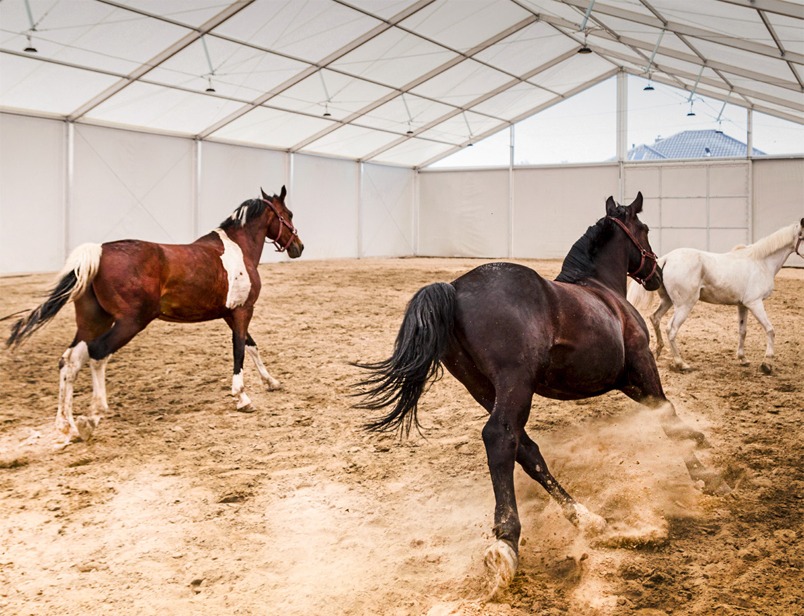
The arena allows for professional training regardless of the season, while the stable provides optimal conditions for the care and housing of horses.
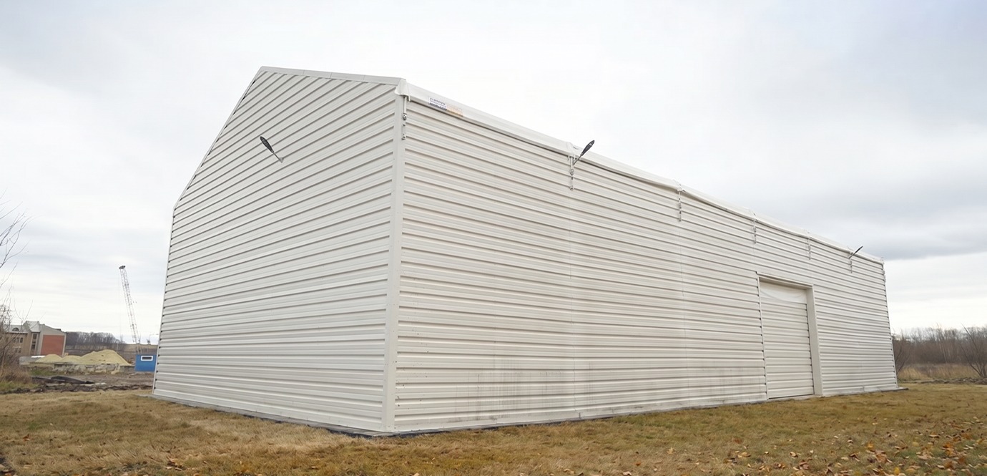
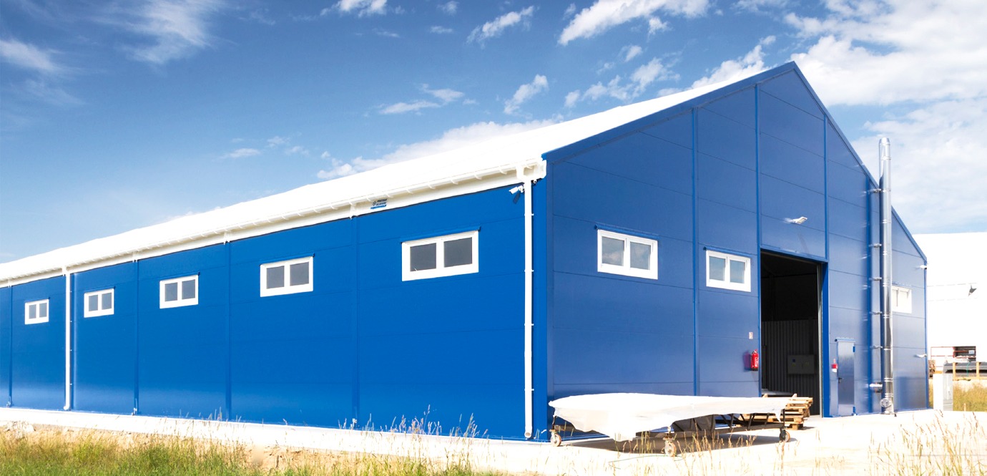
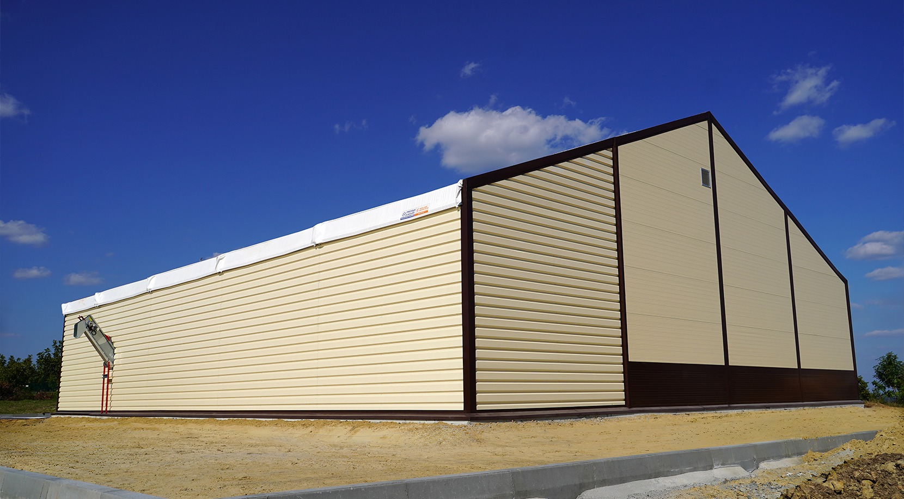
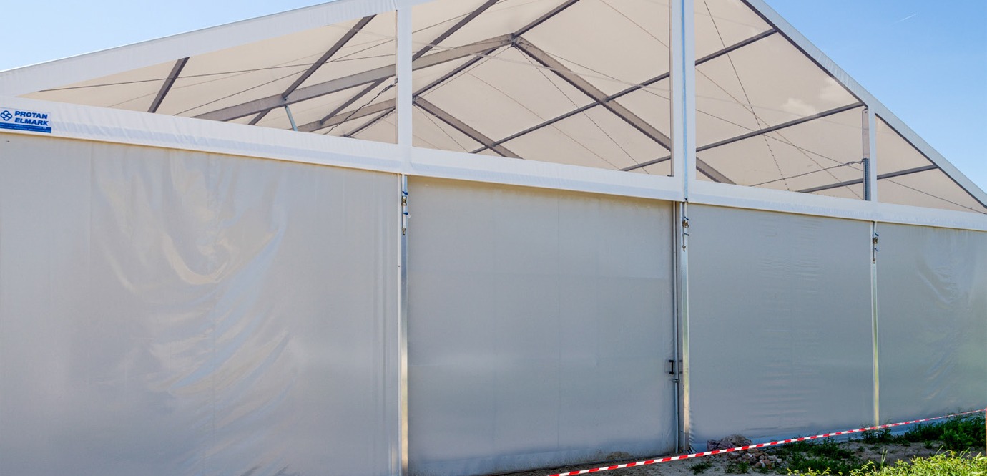
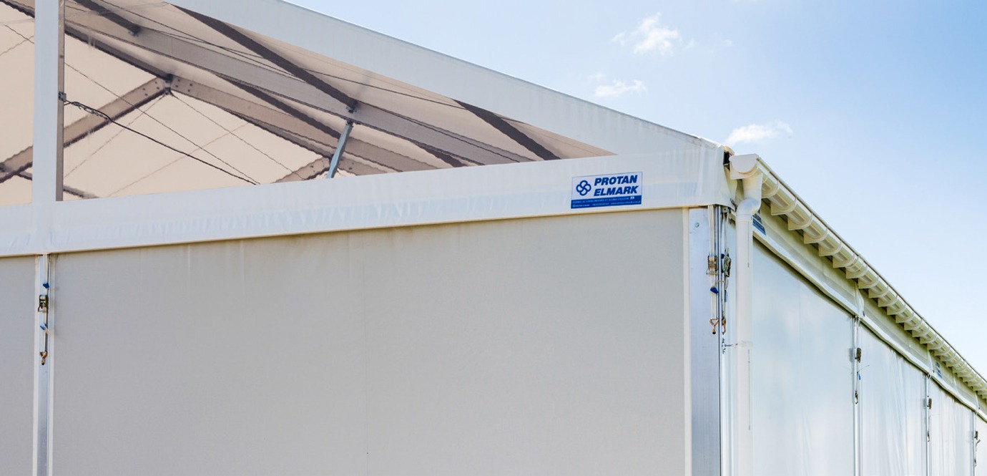
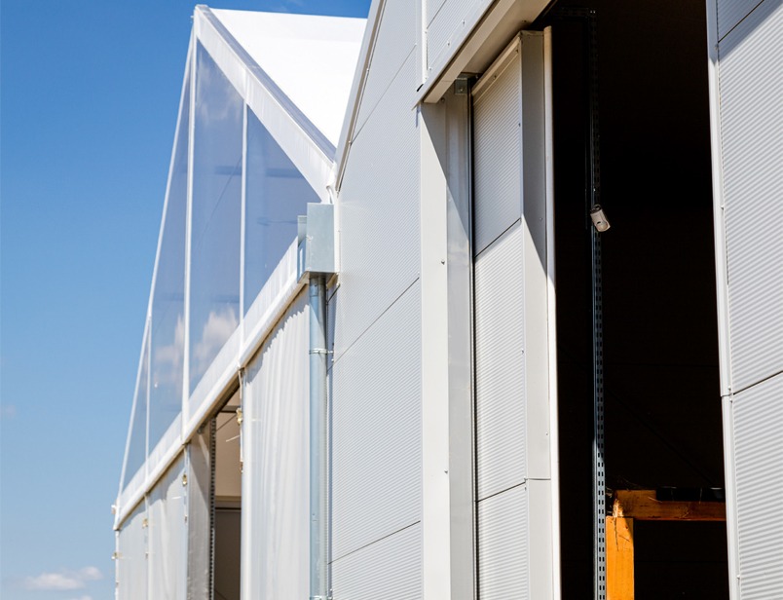
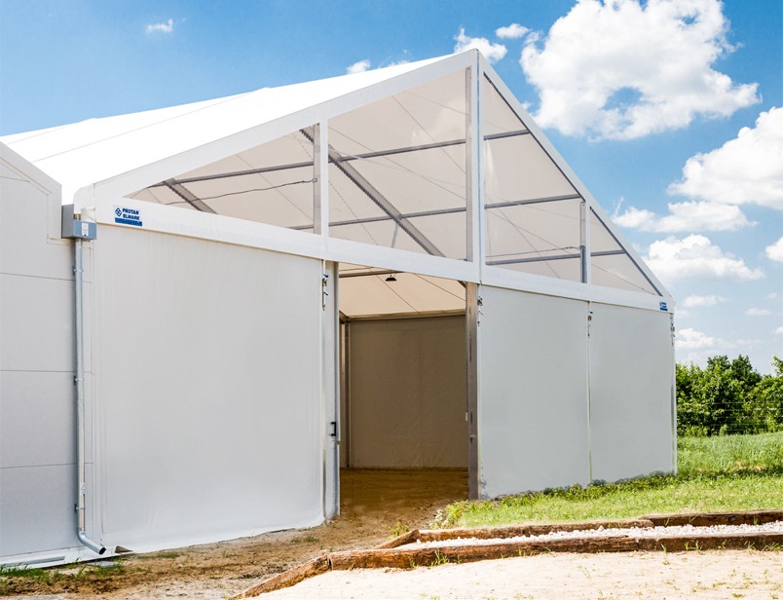
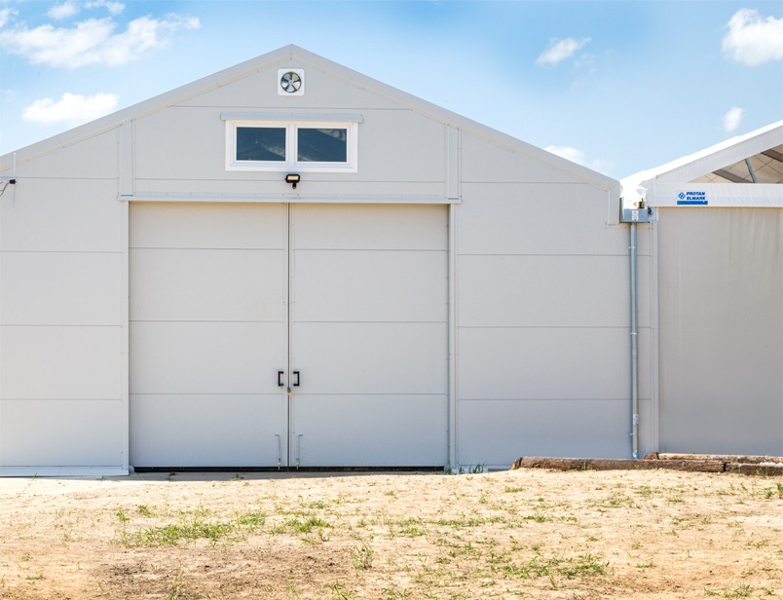
The building’s frame is made of aluminum profiles. The walls are a combination of PVC cladding with a density of 640 g/m² and 60-mm-thick PIR sandwich panels. The insulated roof and transparent gables ensure effective heat retention and fill the space with natural light.
The project includes:
- a ventilation system and 10 windows for constant fresh air intake;
- 2 sliding gates;
- integrated lighting;
- a heated drainage system for safe operation in winter.
The uniqueness of the project
- Two spaces with different functions under one roof.
- Natural lighting and optimal ventilation, which improve conditions for keeping horses.
- Versatility and applicability for riding schools and training centers across Europe.
Result
The client received a multifunctional equestrian complex that combines an indoor riding arena and a stable. Thanks to the insulation, the facilities are comfortable for both animals and staff year-round. The structure was assembled in less than two weeks, confirming the effectiveness of the rapid-assembly technology.
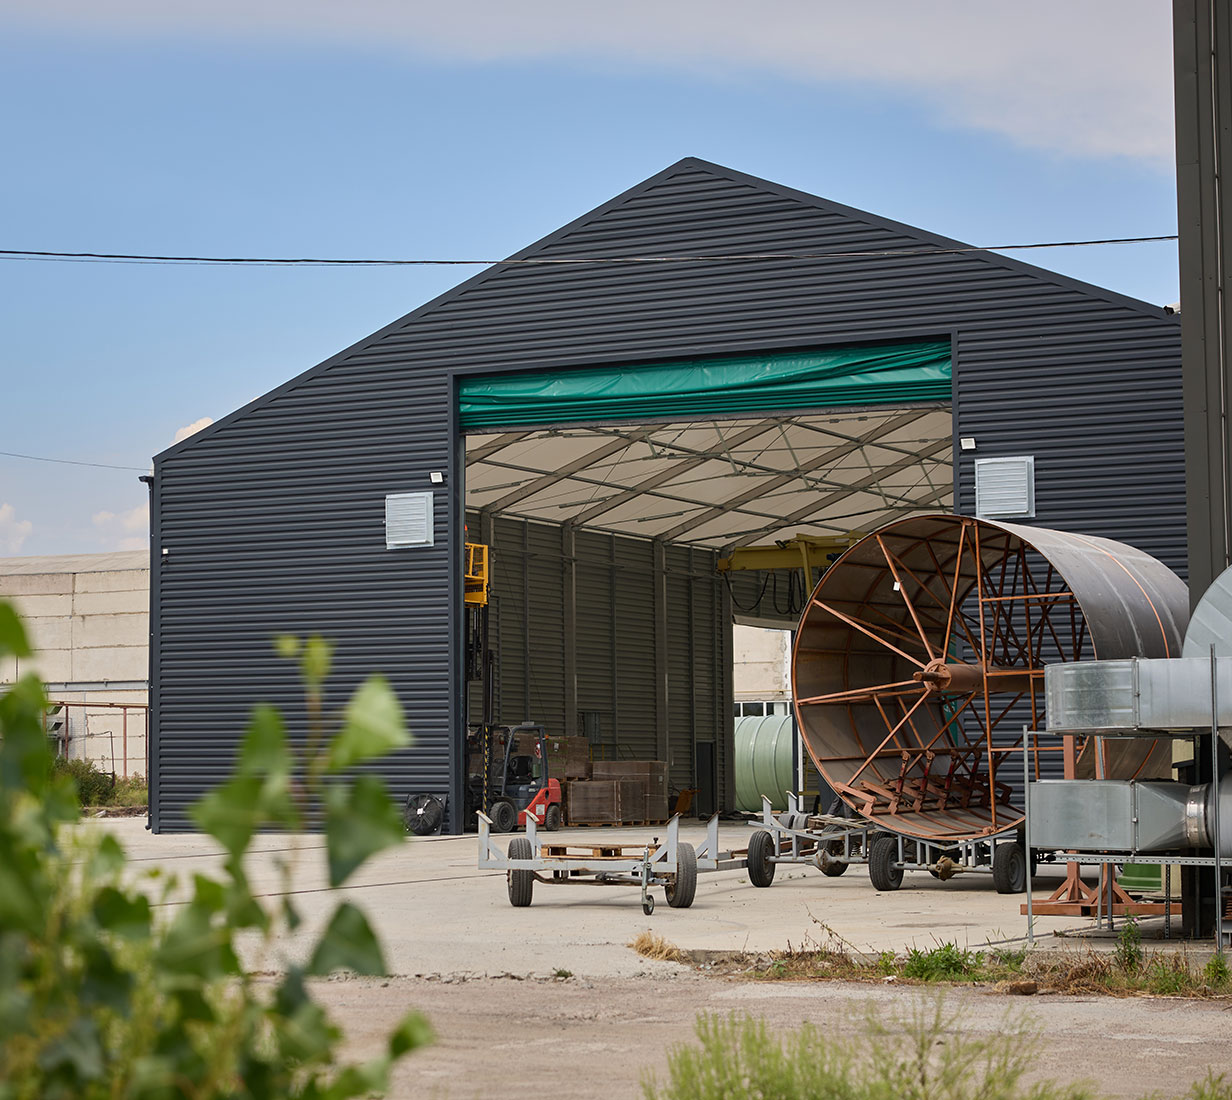
“Thank you for implementing the comprehensive project of erecting a quick-assembly warehouse. The tasks were not simple: maintaining logistics routes, enabling large cargo egress, installing custom gates, ventilation, sensor-based lighting, and electrical network. Thanks to professionalism and precise coordination, the installation was completed in just 5 weeks. We recommend you as a reliable partner for complex projects!”
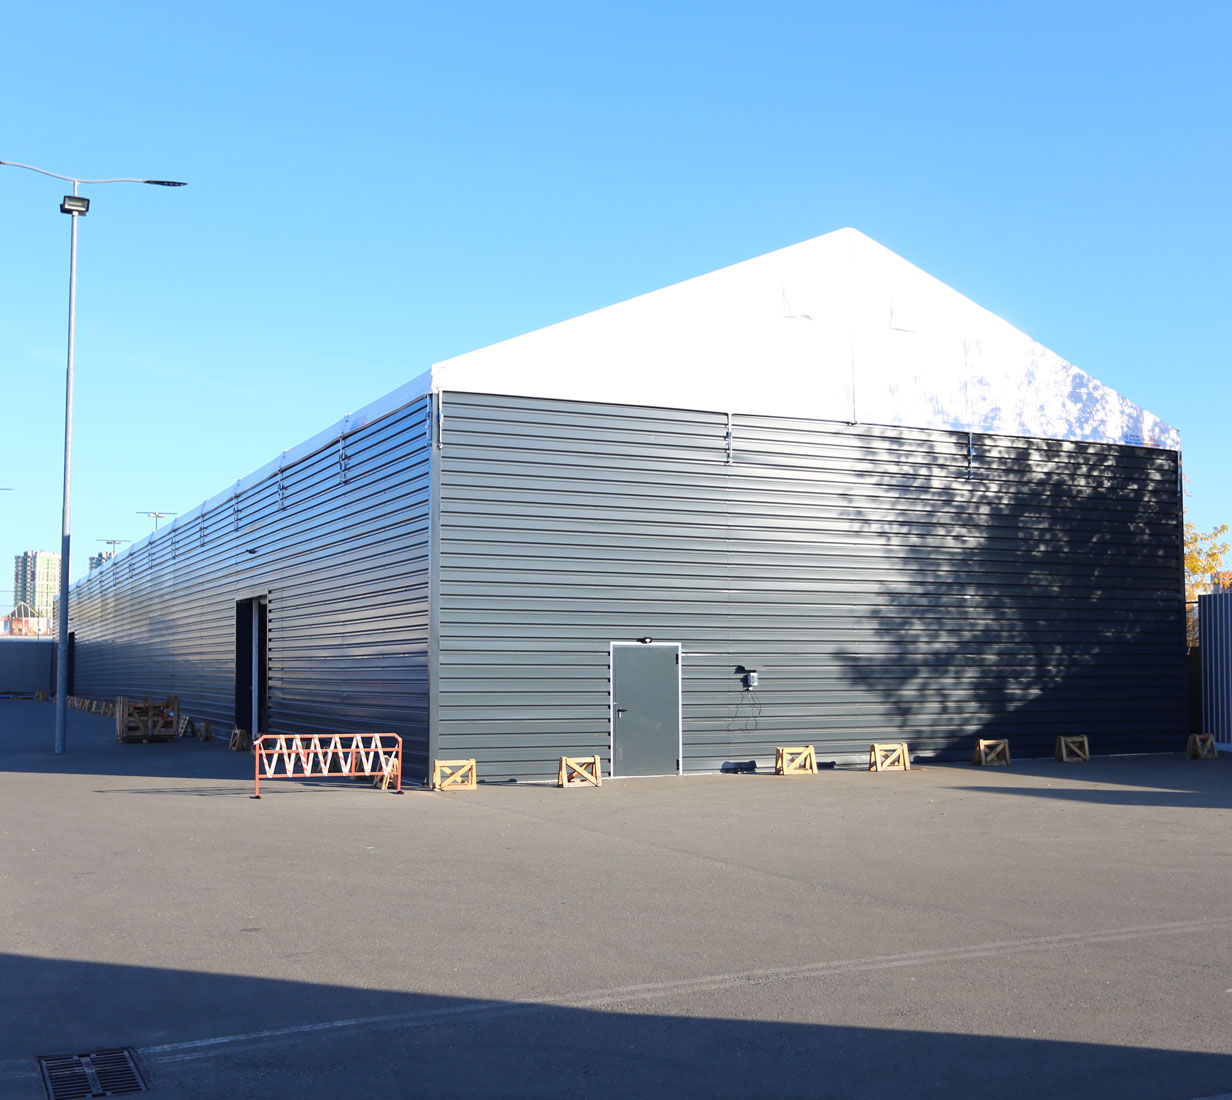
“The project was implemented within 2.5 months despite the active phase of the war. Thanks to the structural properties, it became possible to install the warehouse on an uneven asphalt surface without pouring a foundation. This proved to be a significant advantage, as it requires no additional time or costs, nor building permits or commissioning approvals.”
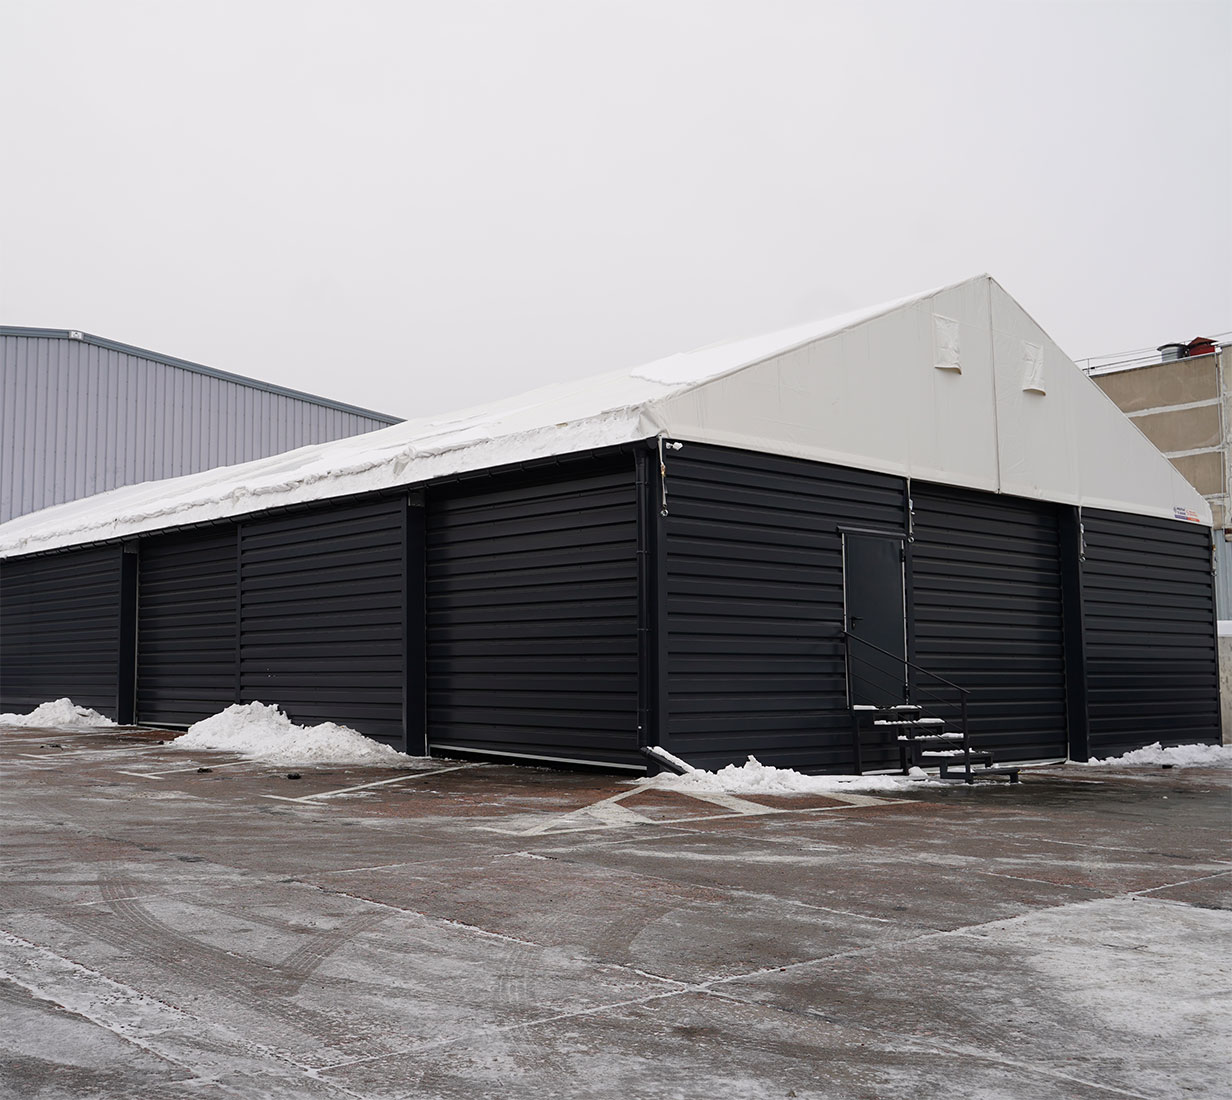
“Thanks to the new warehouse facility, we expanded the usable area of our current warehouse by 350 m². An important condition was to install the warehouse on a leased area in such a way as not to damage the surface on which the warehouse is placed.
We recommend your services and thank you for the high level of professionalism and efficiency!”