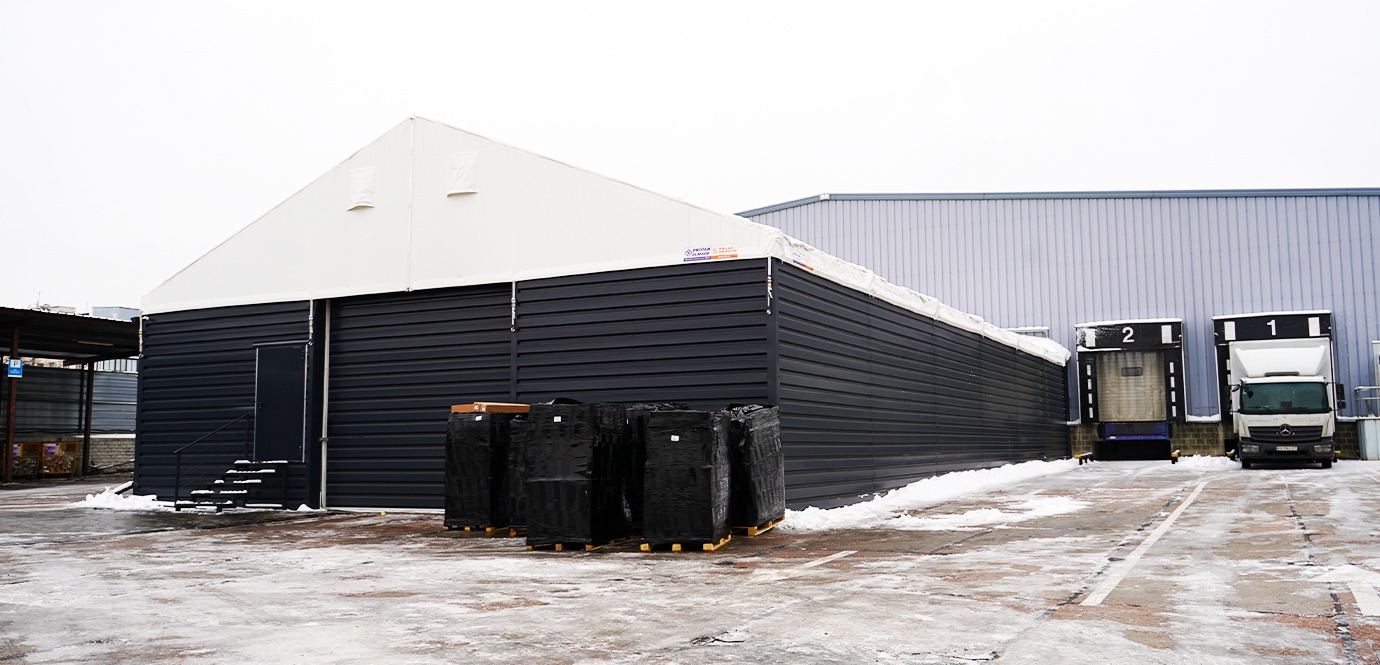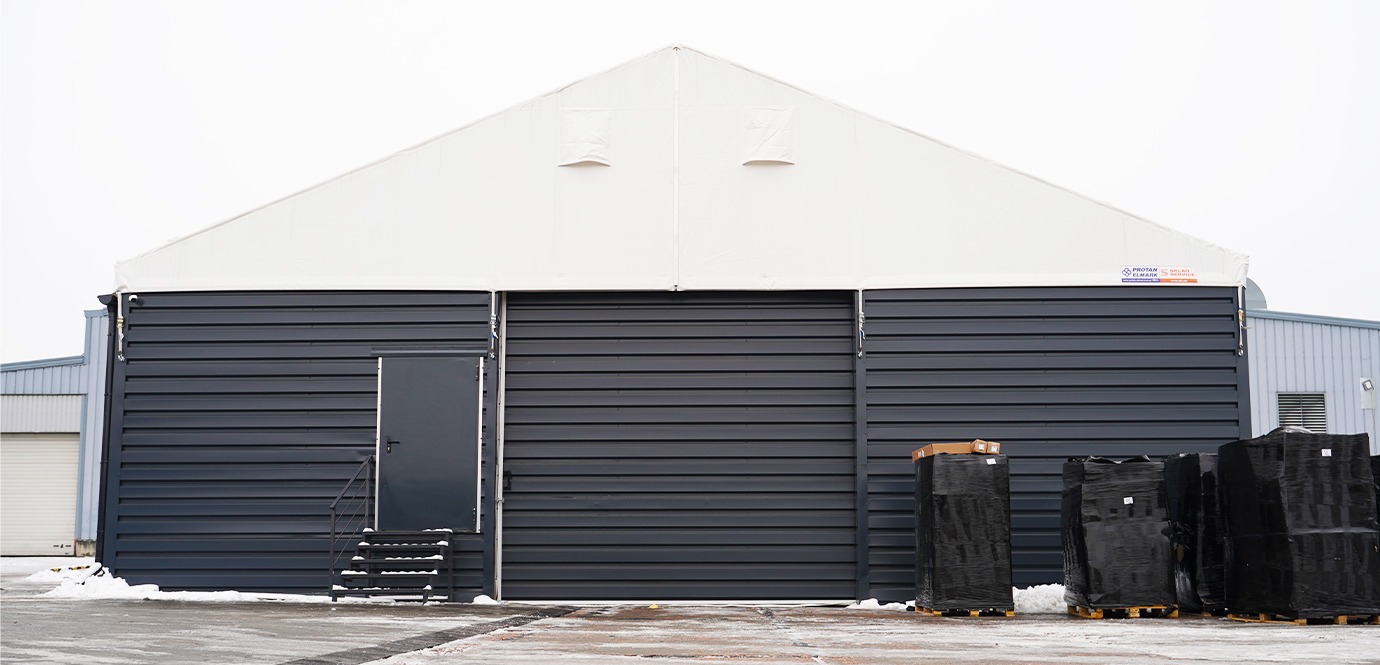
Quick-assembly buildings: +350 m² added to the warehouse in 2.5 months for AutoNova-D

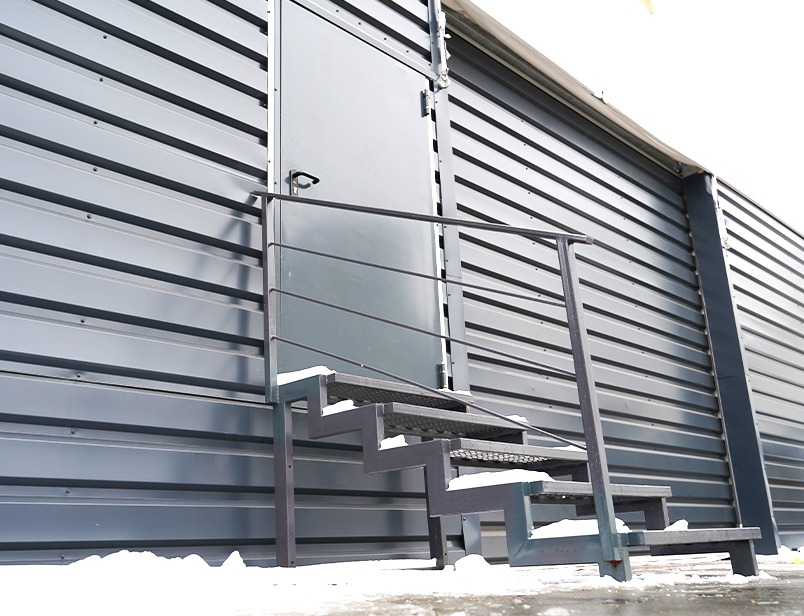
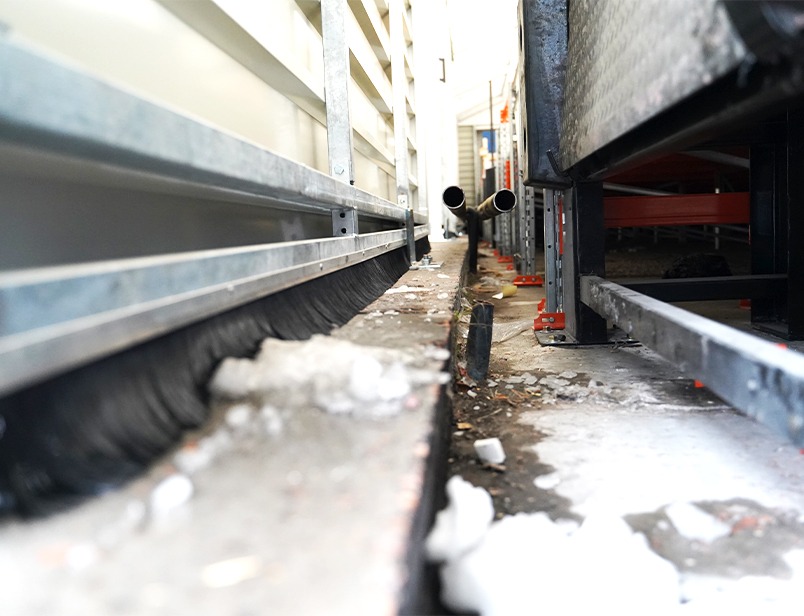
A structure 2.5 meters high from the floor to the top edge of the wall, which does not touch the ground
Task

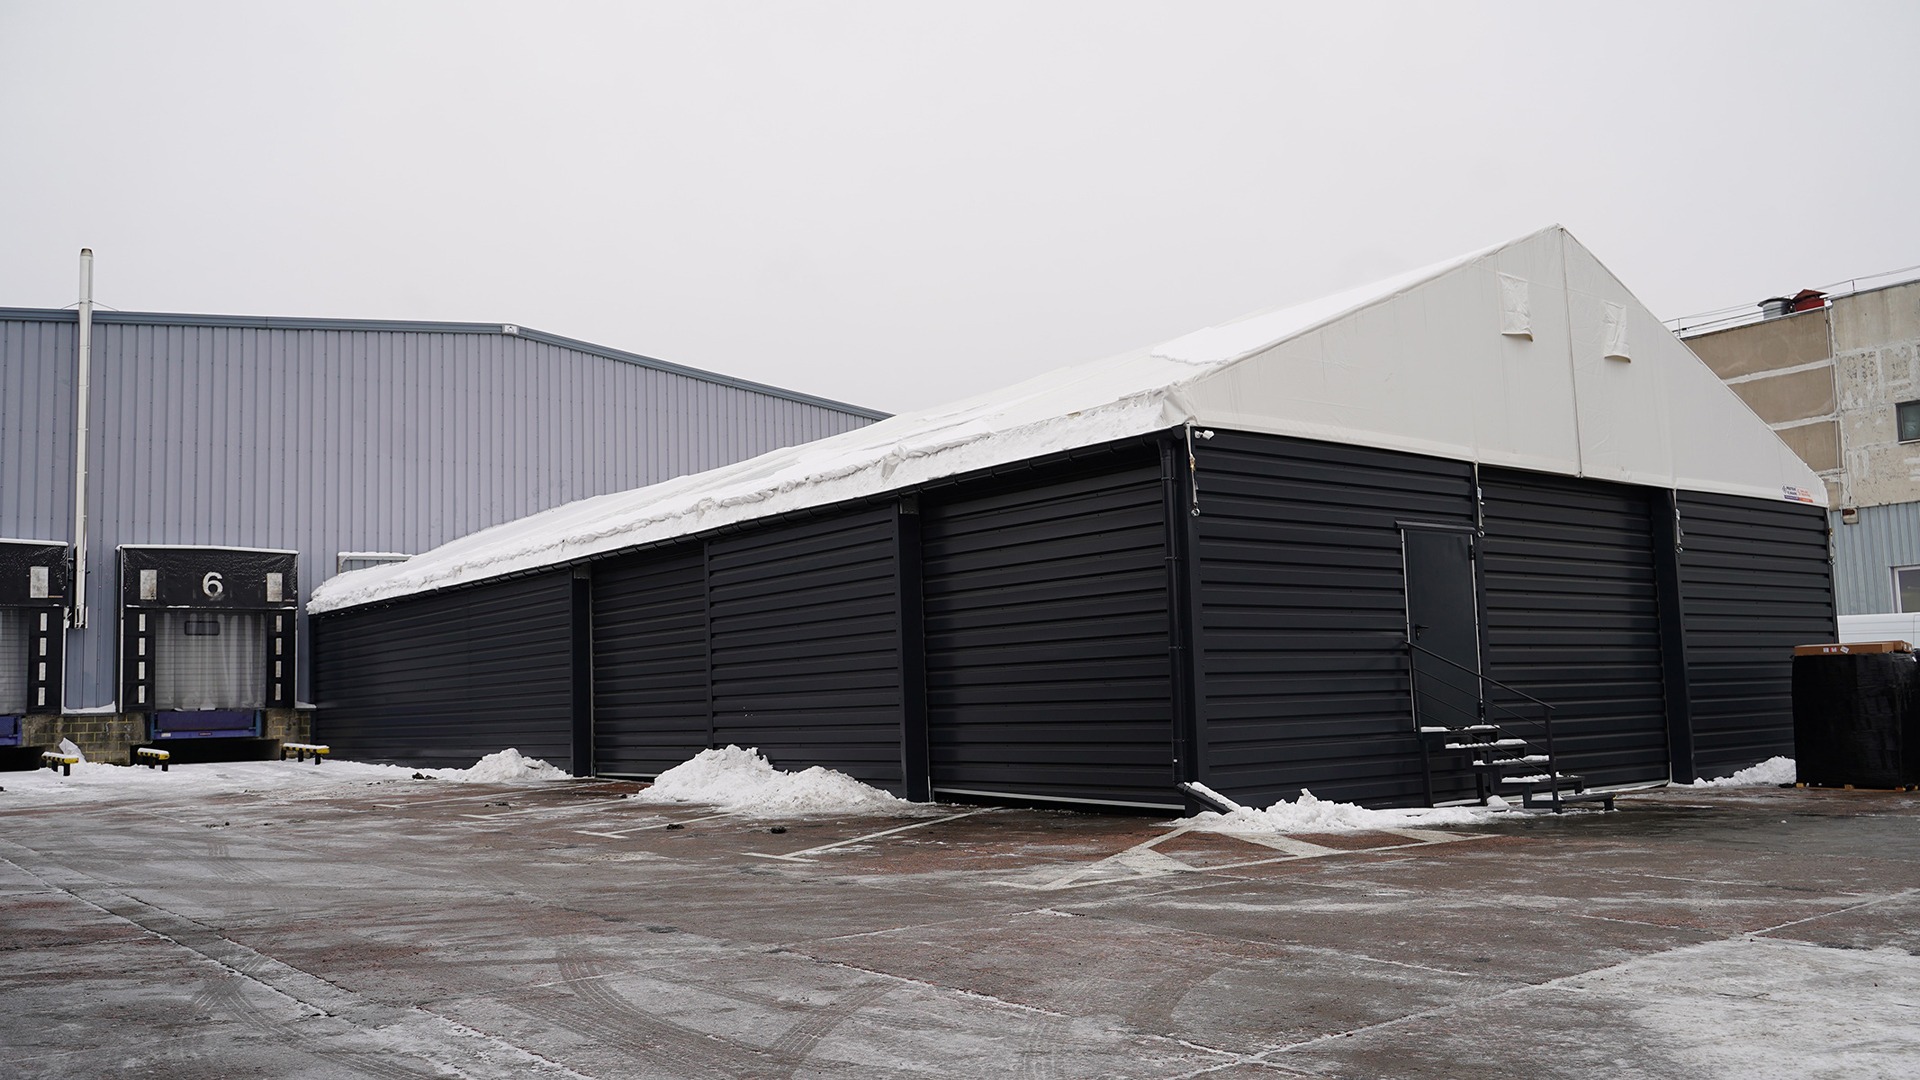
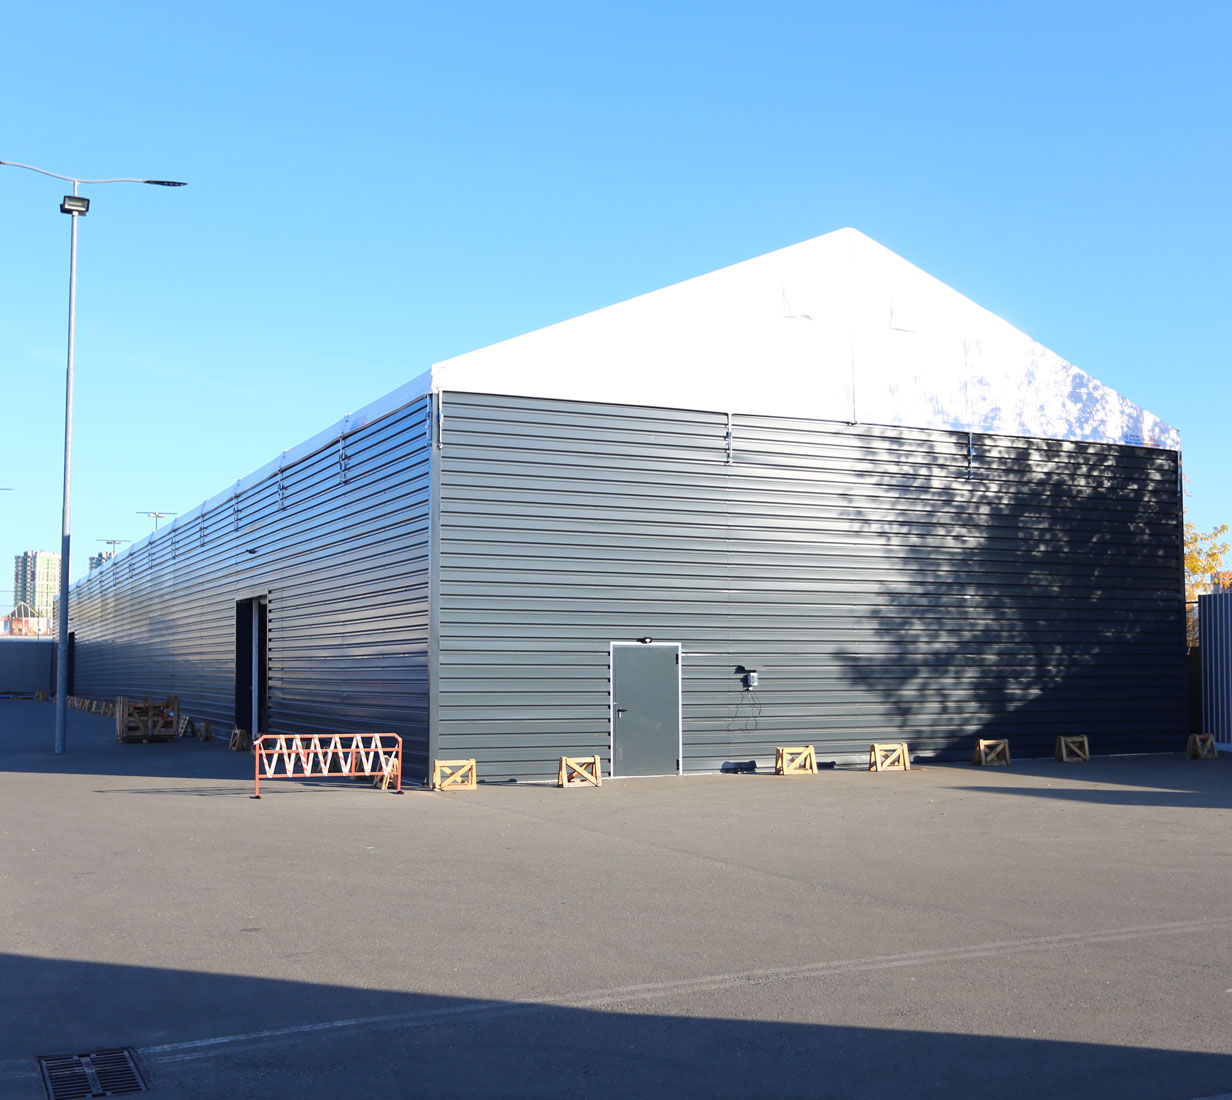
The client needed to increase the warehouse area by 350 m², set up a buffer (cross-docking) zone for shipping goods, and complete the project on a leased site within a tight deadline of 2.5 months.
Швидкомонтовані будівлі: розширення площі основного складу всього за 2,5 місяці

The Client's Main Requirements

  • Carry out the work without major construction work (the warehouse is located on leased property).
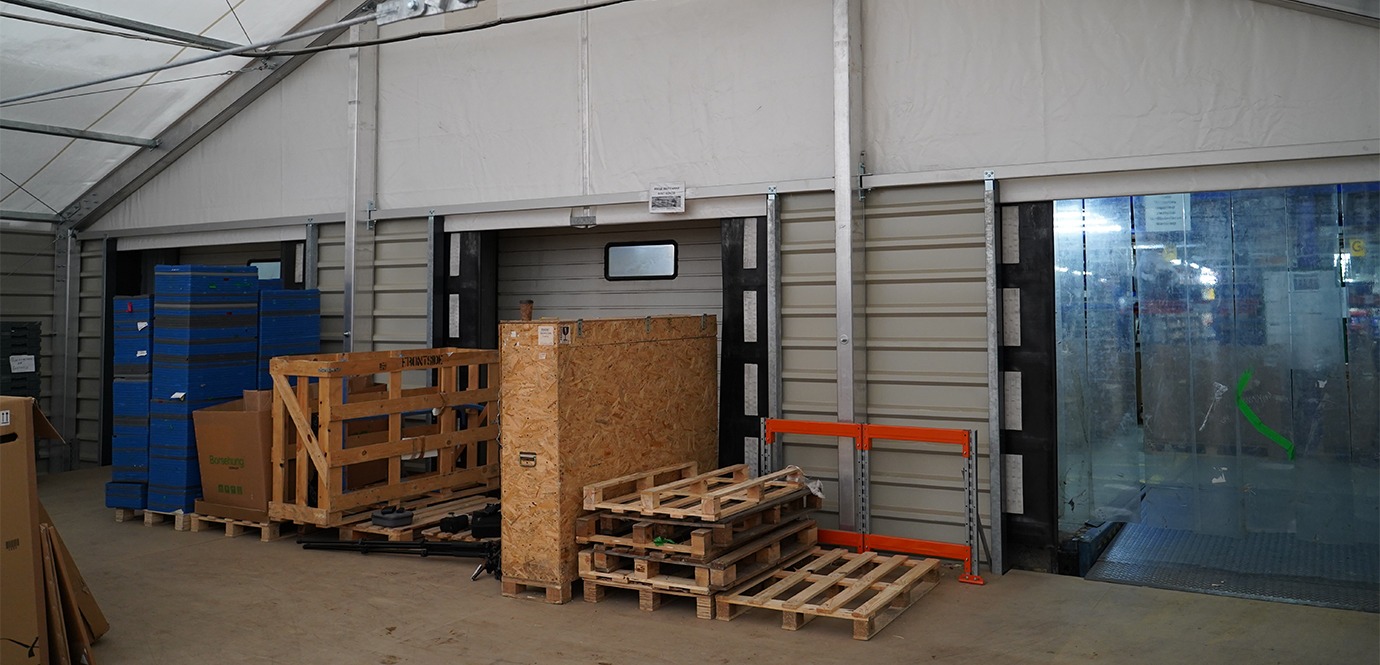
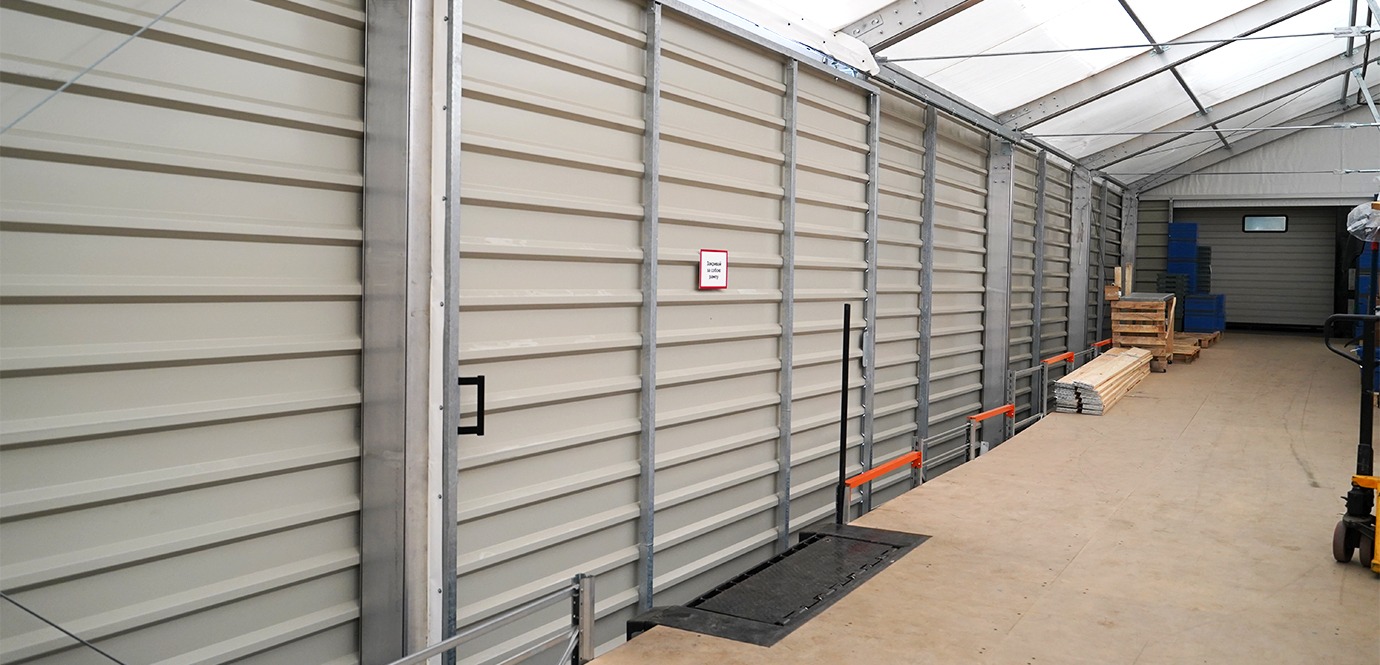
  • Seamlessly connect the new structure to the existing warehouse with ramps at a height of 1.2 m.
  • Add ramps for medium-duty vehicles.
  • Ensure that the structure can be dismantled and relocated in the future.
Швидкомонтовані будівлі: розширення площі основного складу всього за 2,5 місяці

Project Description

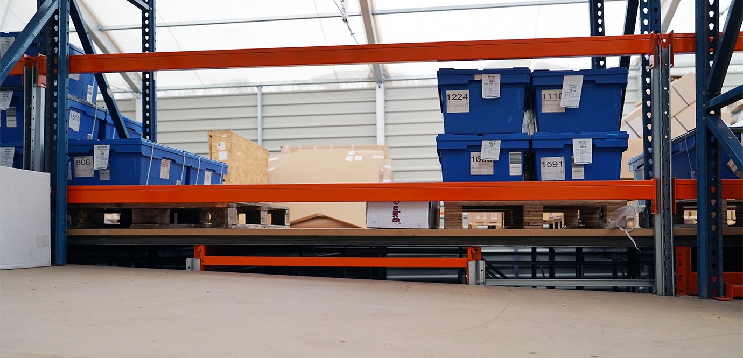
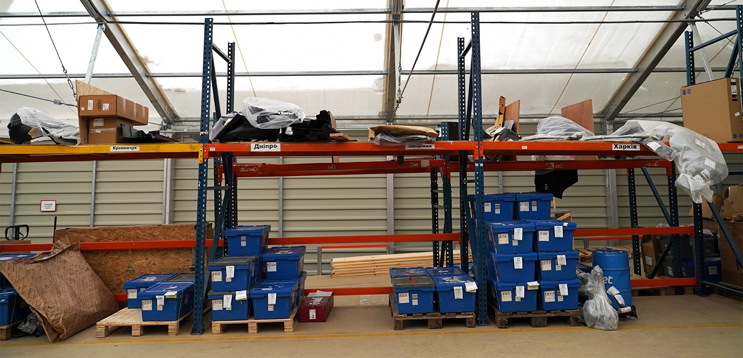
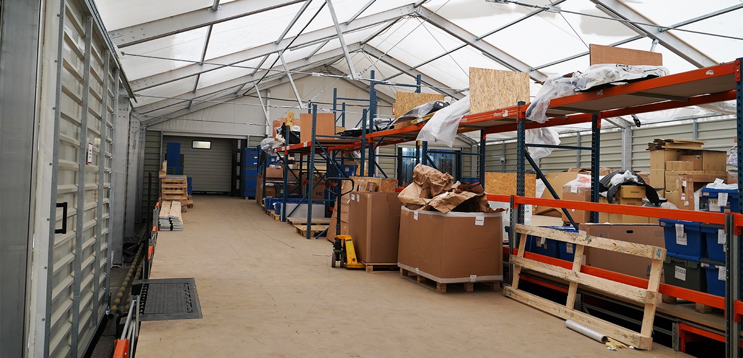
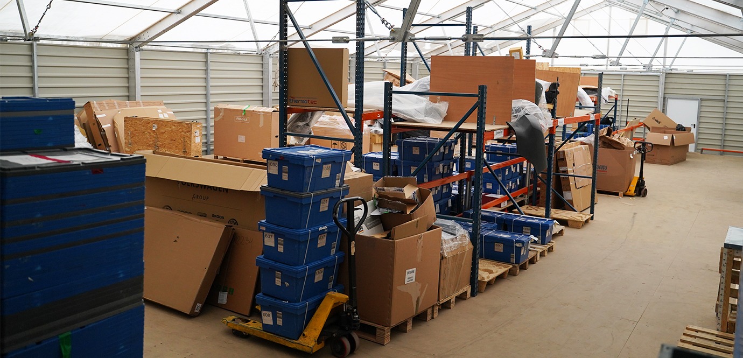
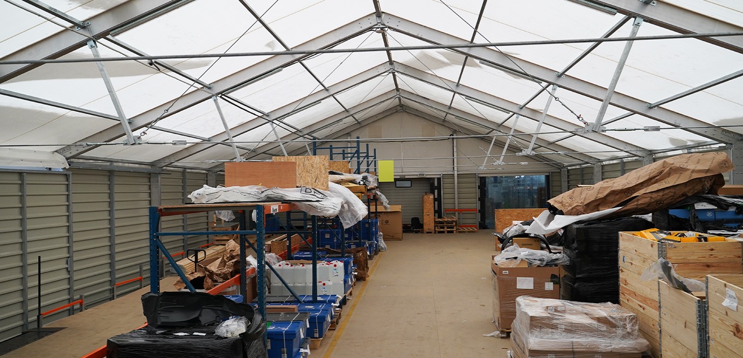
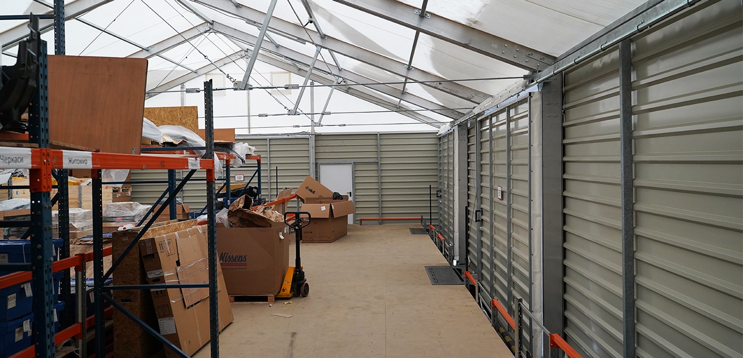
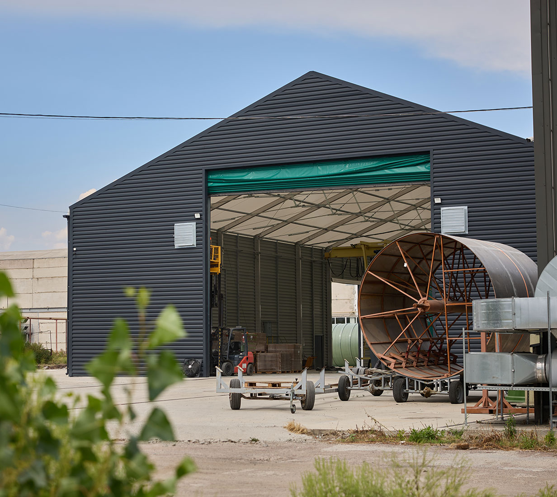
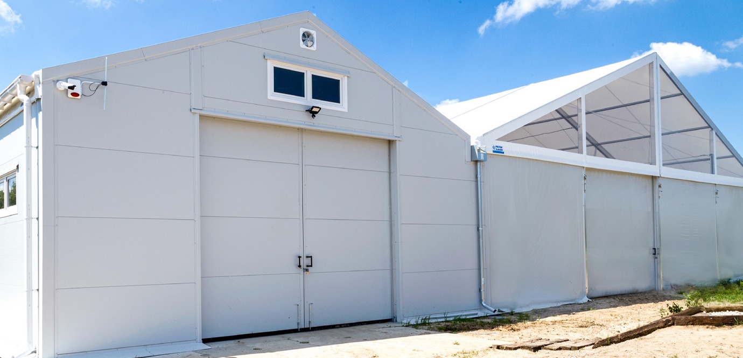
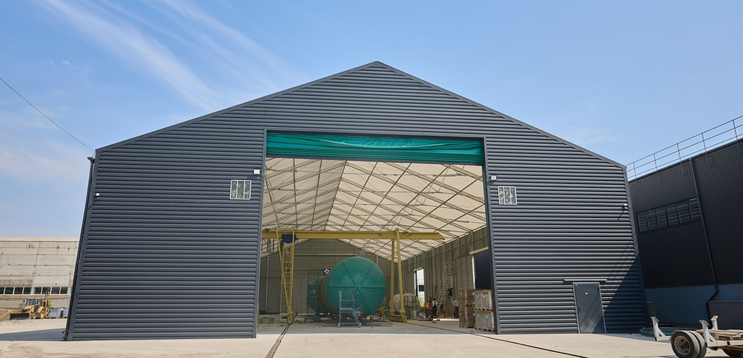
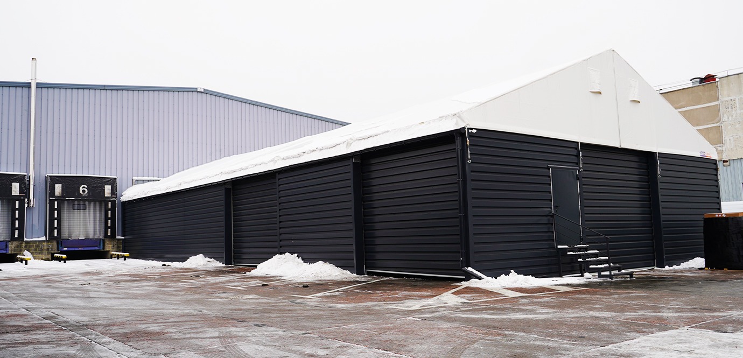
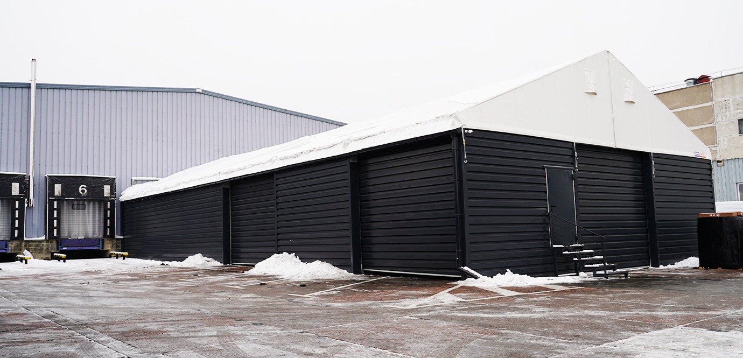
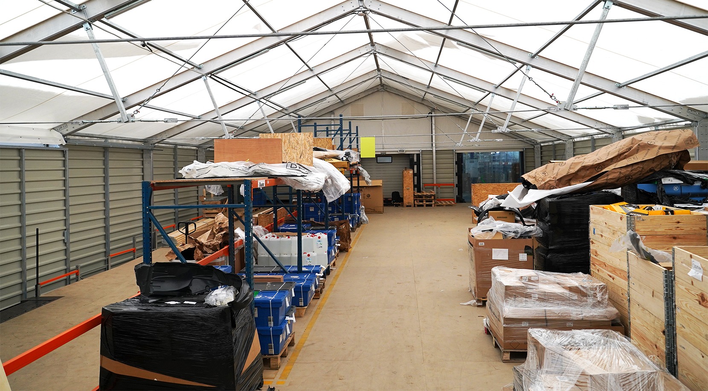
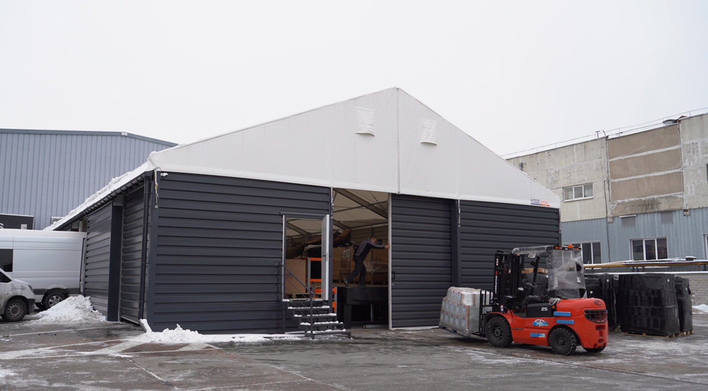
To solve this problem, we designed and installed a modular structure that is tightly attached to the main warehouse. The new facility allowed us to move the buffer zone from the containers into a fully enclosed space.

Key Technical Solutions:

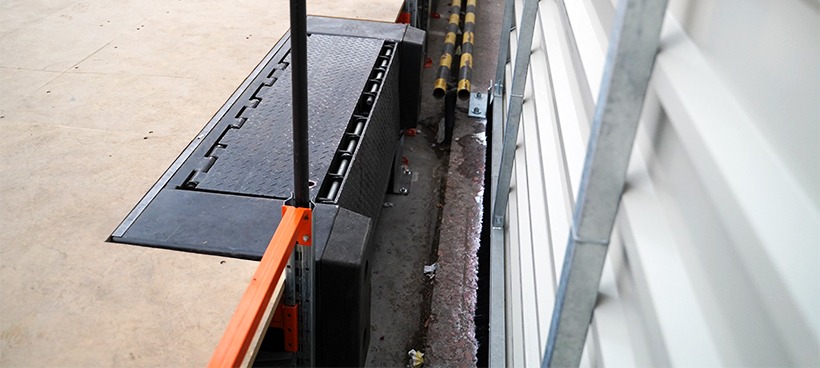
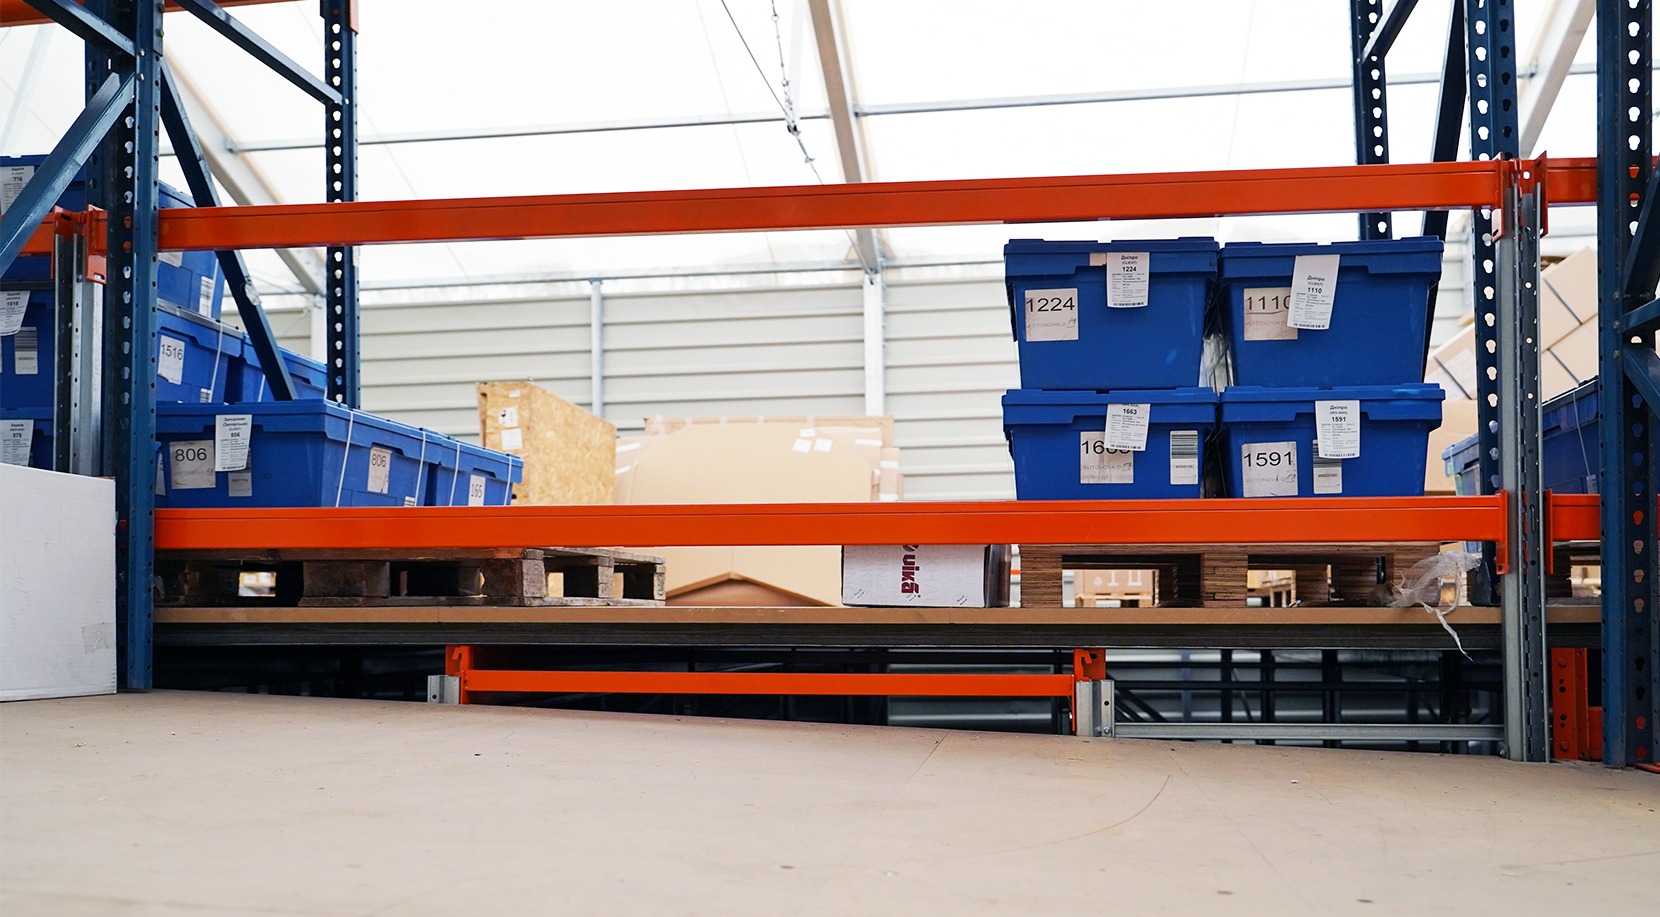
  • The floor of the new building was raised to a height of 1.2 m for convenient docking with the existing ramps.
  • 70% of the area is located on a single level; the remainder has a slope of up to 80 cm.
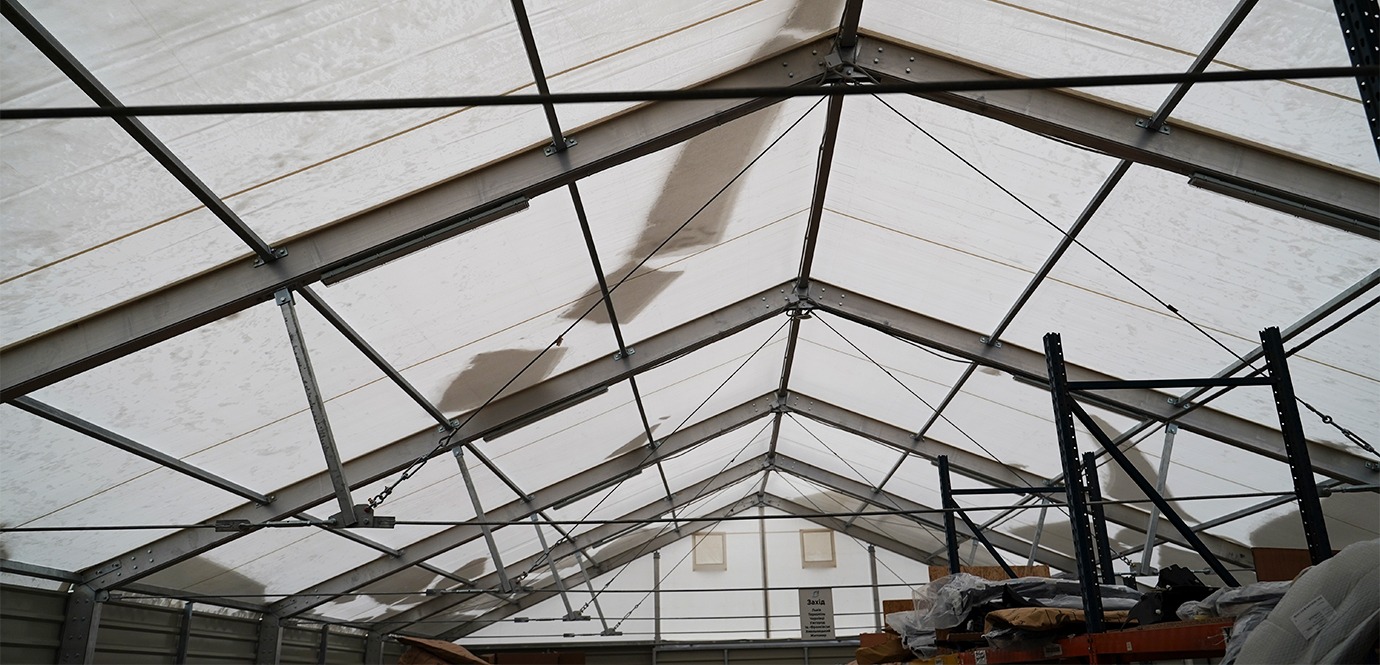
  • The “floor-frame” steel structure was designed from scratch for two loading levels.
  • The columns were custom-made to accommodate the height difference (none were standard).
  • Hinged connections were used for precise alignment.
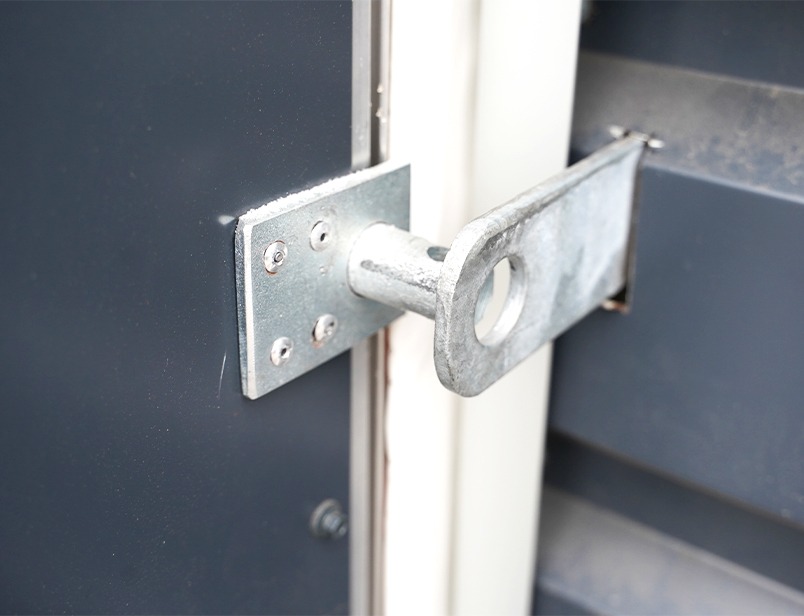
  • Custom-designed and installed manual mini-dock levellers with independent anchor fastenings.

Timeline: Installation work took 3 weeks, and just one month after the start, the client was already using the new space. Full completion—a 2.5-month “turnkey” project.
Швидкомонтовані будівлі: розширення площі основного складу всього за 2,5 місяці

The uniqueness of the project

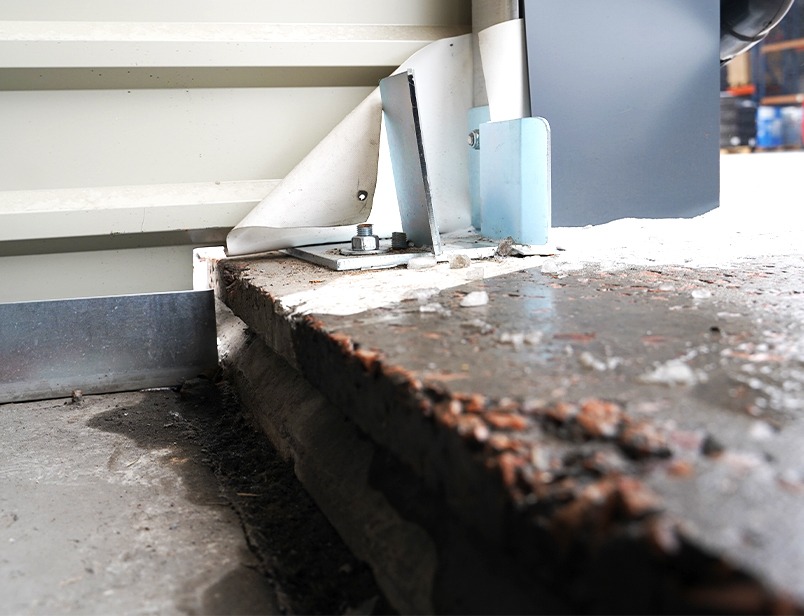
  • Complete adaptation to the site: elevation changes, leased land, old concrete slabs.
  • Custom engineering solution: columns of varying heights, hinged joints, proprietary mini-dockers.
  • Mobility: the modular structure can be dismantled and reused.
  • Speed: from concept to launch—just 2.5 months.
Швидкомонтовані будівлі: розширення площі основного складу всього за 2,5 місяці

Result

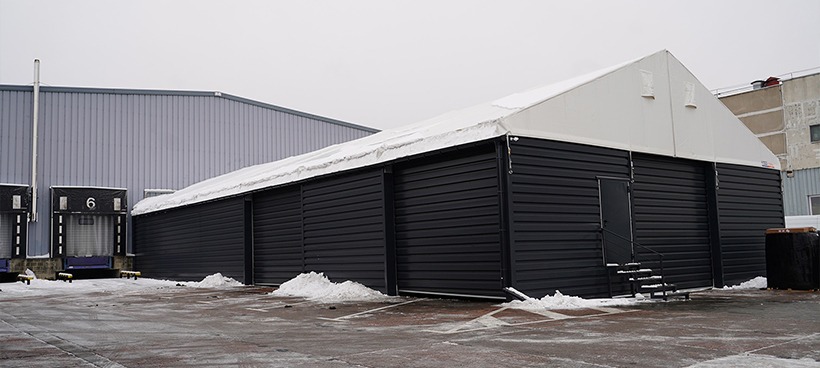
  • +350 m² added to the main warehouse.
  • A fully-fledged buffer zone for shipping.
  • Optimization of warehouse zoning while maintaining high turnover.
  • The work was completed on a tight schedule without complex foundation solutions.
Швидкомонтовані будівлі: розширення площі основного складу всього за 2,5 місяці
Проєкт для компанії Водаленд
What people say about us

“Thank you for implementing the comprehensive project of erecting a quick-assembly warehouse. The tasks were not simple: maintaining logistics routes, enabling large cargo egress, installing custom gates, ventilation, sensor-based lighting, and electrical network. Thanks to professionalism and precise coordination, the installation was completed in just 5 weeks. We recommend you as a reliable partner for complex projects!”
Vodaland Ukraine, LLC
Проєкт для компанії Агромат
What people say about us

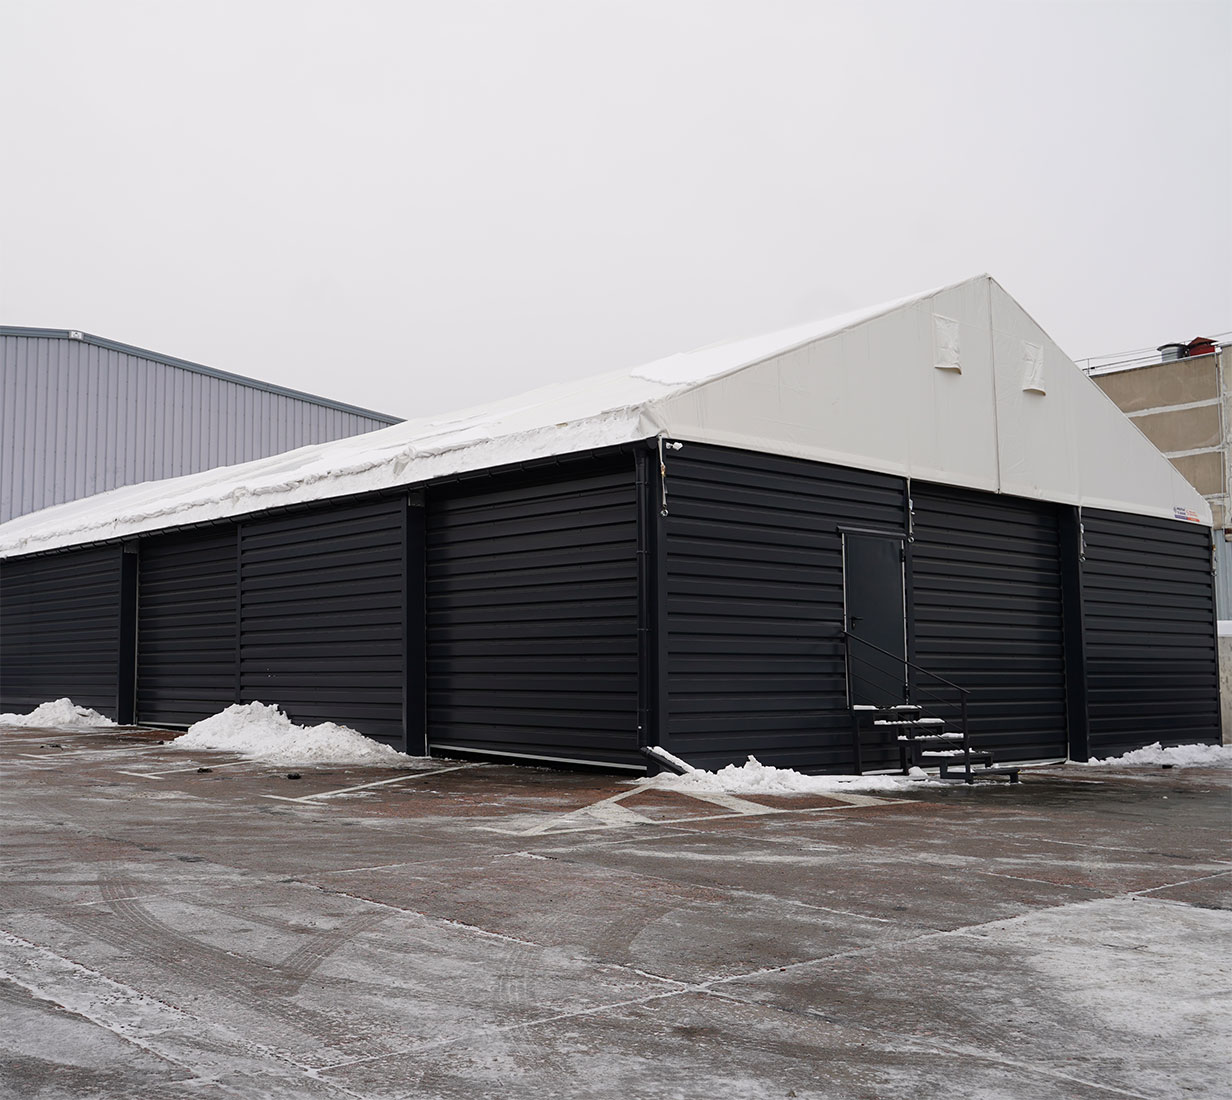
“The project was implemented within 2.5 months despite the active phase of the war. Thanks to the structural properties, it became possible to install the warehouse on an uneven asphalt surface without pouring a foundation. This proved to be a significant advantage, as it requires no additional time or costs, nor building permits or commissioning approvals.”
Rylik Maksym
Executive Director of LLC "Agromat"
Проєкт для компанії АвтоНова-Д
What people say about us

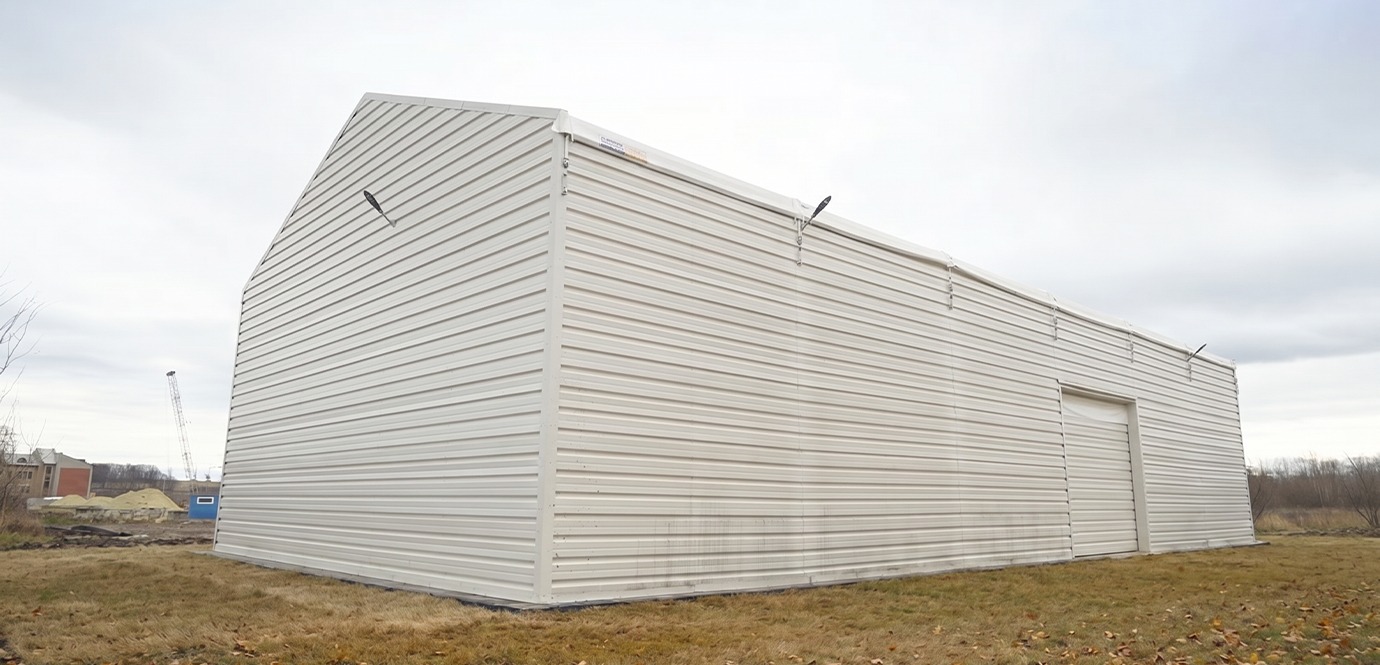
“Thanks to the new warehouse facility, we expanded the usable area of our current warehouse by 350 m². An important condition was to install the warehouse on a leased area in such a way as not to damage the surface on which the warehouse is placed.

We recommend your services and thank you for the high level of professionalism and efficiency!”
Duka Bohdan
Director of LLC "Avtonova-D Plus"

More projects

View all projects
Cold prefabricated warehouse 420 m² in western Ukraine
Floor: concrete
Storage Facility
Year 2026
420 m²
Type: cold
Height: 9 m
Швидкомонтований івент-хол для компанії ABC Rent (Хорватія)
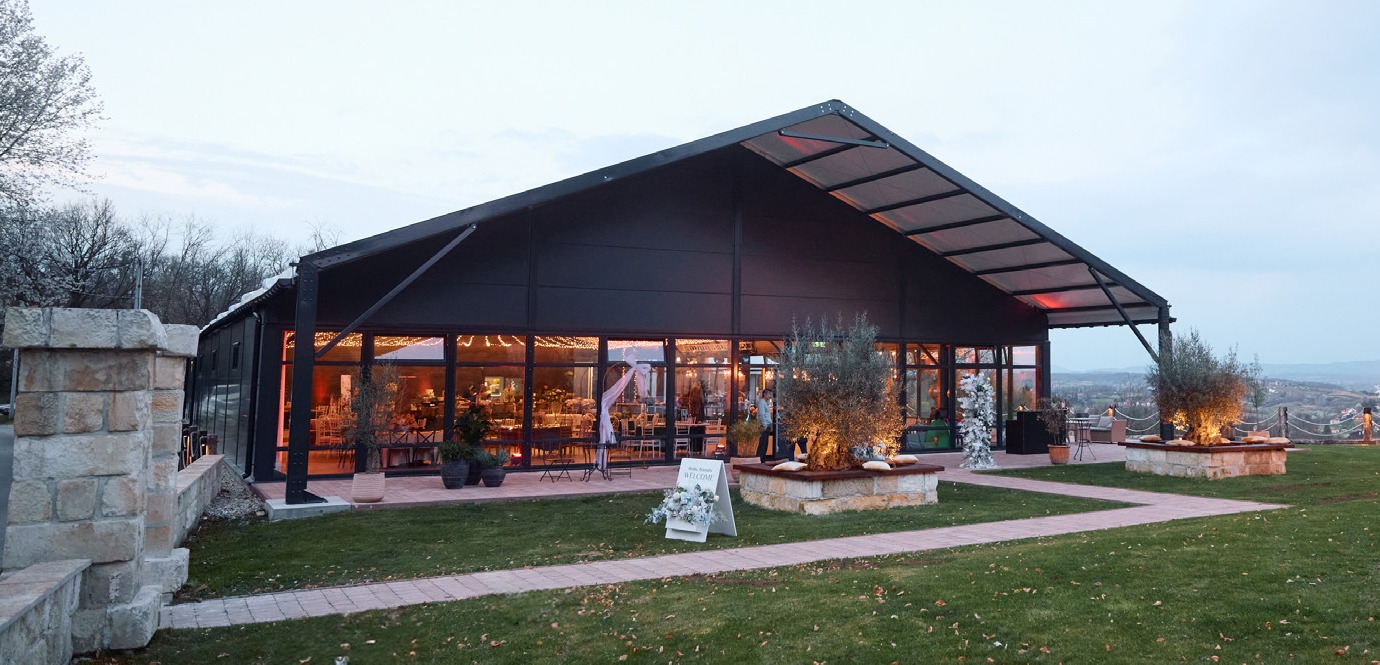
A Quick-Assembly Event Hall for ABC Rent (Croatia)
900 m²
Height: 4 m
Roof: Insulated PVC
Склад та виробниче швидкомонтоване приміщення під одним дахом
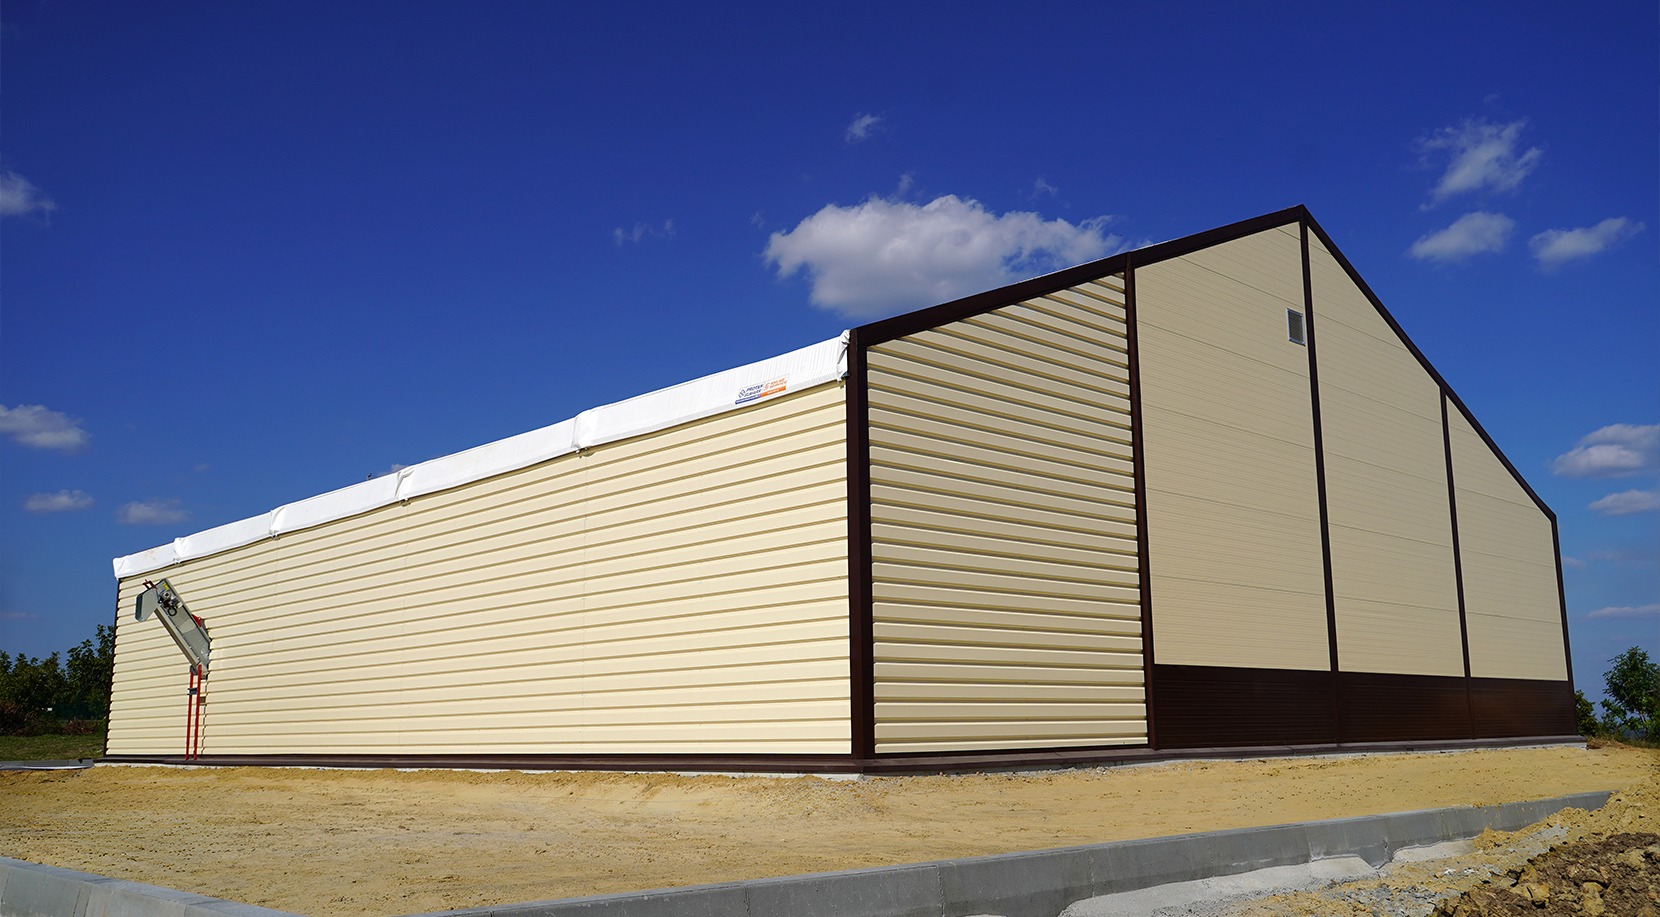
A warehouse and production facility under one roof for the company “Food for Thought”
490 m²
Production area
Type: combination
Walls: corrugated sheet metal/sandwich panels
Roof: Insulated PVC
Висота 12,6 м - найвища споруда зі швидкомонтованих складів для компанії VODALAND
Cold-storage warehouse with quick-assembly design for VODALAND
1440 м²
Year 2025
Production area
Type: cold
Height: 12.5 m
Floor: concrete
Cold prefabricated warehouse 420 m² in western Ukraine
Floor: concrete
Storage Facility
Year 2026
420 m²
Type: cold
Height: 9 m
Швидкомонтований івент-хол для компанії ABC Rent (Хорватія)
A Quick-Assembly Event Hall for ABC Rent (Croatia)
900 m²
Height: 4 m
Roof: Insulated PVC
Склад та виробниче швидкомонтоване приміщення під одним дахом
A warehouse and production facility under one roof for the company “Food for Thought”
490 m²
Production area
Type: combination
Walls: corrugated sheet metal/sandwich panels
Roof: Insulated PVC
Висота 12,6 м - найвища споруда зі швидкомонтованих складів для компанії VODALAND
Cold-storage warehouse with quick-assembly design for VODALAND
1440 м²
Year 2025
Production area
Type: cold
Height: 12.5 m
Floor: concrete
Cold prefabricated warehouse 420 m² in western Ukraine
Floor: concrete
Storage Facility
Year 2026
420 m²
Type: cold
Height: 9 m
Швидкомонтований івент-хол для компанії ABC Rent (Хорватія)
A Quick-Assembly Event Hall for ABC Rent (Croatia)
900 m²
Height: 4 m
Roof: Insulated PVC
Склад та виробниче швидкомонтоване приміщення під одним дахом
A warehouse and production facility under one roof for the company “Food for Thought”
490 m²
Production area
Type: combination
Walls: corrugated sheet metal/sandwich panels
Roof: Insulated PVC
Висота 12,6 м - найвища споруда зі швидкомонтованих складів для компанії VODALAND
Cold-storage warehouse with quick-assembly design for VODALAND
1440 м²
Year 2025
Production area
Type: cold
Height: 12.5 m
Floor: concrete
Would you like to discuss a project?

Please leave your request and we will contact you

Name or company *
Phone *
Please leave your request and we will contact you shortly
Name or company *
Phone *
Comment
By clicking the button you accept information processing terms
Would you like to become a partner?
Please leave your request and we will contact you shortly
Name or company *
Phone *
Comment
By clicking the button you accept information processing terms